
BEDS3
BATHS2 full
SQUARE FEET2,022
MLS#TB8537966
STATUSActive
PROPERTY TYPEResidential - Single Family
SUBDIVISIONUNPLATTED
Property Description
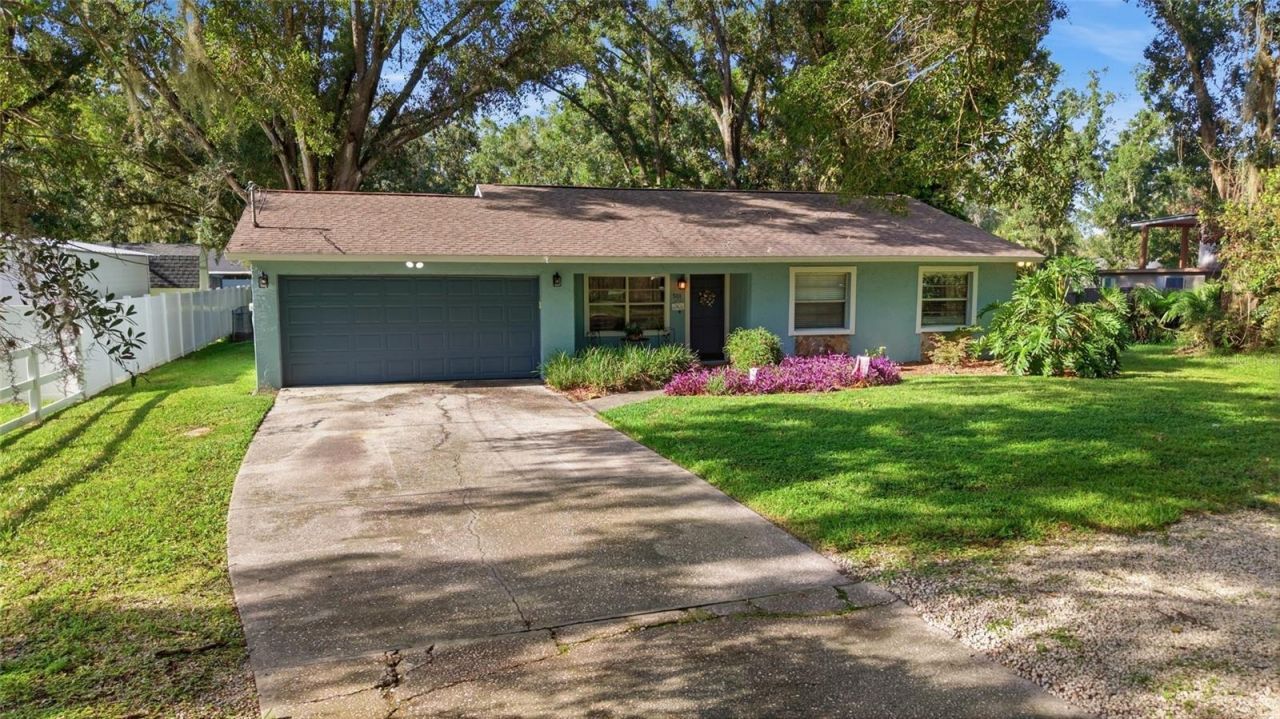
Welcome to 5111 Rawls Rd, where over half an acre, 2,022 square feet of living space, an attached two-car garage, expansive outdoor areas, and a private wooded setting come together in a centrally located Tampa property. This 3-bedroom, 2-bath home sits on approximately 0.51 acres and offers a spacious, open interior designed for comfortable everyday living and entertaining.Inside, the open floor plan connects the main living and dining areas, while tray ceilings and ceiling fans add character throughout. The kitchen offers generous cabinetry, ample counter space, and an open connection to the surrounding living areas. The primary bedroom features a walk-in closet and en-suite bathroom, while two additional bedrooms provide flexibility for guests, work-from-home space, or everyday needs.Outside, enjoy a large tree-lined yard with mature oaks, a deck, patio and porch, creating plenty of room to relax, entertain, garden, or make the outdoor space your own. A storage shed provides additional functionality, while the attached garage and spacious driveway add convenient parking and storage options.Additional highlights include central air, an interior laundry room, well water and septic system, and no HOA. With its generous 82' x 268' lot, established surroundings, and combination of indoor and outdoor space, this property offers a versatile opportunity to enjoy extra room while remaining conveniently situated in Tampa.
Property Features
Property Type: Residential - Single Family
Cooling: Central Air
Garage: 2 car attached
Heating: Central
Home Style: Contemporary
Lot Size: 0.51 Acres
Roof Type: Shingle
Stories: 1.0
Taxes: $2,110
Year Built: 1982
Amenities
Ceiling Fans(s)
Living Room/Dining Room Combo
Open Floorplan
Tray Ceiling(s)
Private Yard
Storage
Feature Descriptions
Additional Rooms: Formal Living Room Separate
Appliances: Dishwasher, Microwave, Range, Refrigerator
Directions: From N Dale Mabry Hwy, head west on Ehrlich Rd. Turn right onto Turner Rd, then turn left onto Rawls Rd. Continue on Rawls Rd to 5111 Rawls Rd, Tampa, FL 33624. Property will be on the right.
Exterior: Stucco
Flood Zone Code: X
Flooring: Tile, Wood
Foundation: Slab
Home Warranty Y/N: No
Listing Terms: Cash, Conventional, FHA, VA Loan
Lot: Paved
Lot Dimensions: 0.51
Other Equipment: Private Yard
Other Structures: Shed(s)
Ownership: Fee Simple
Parking: Driveway, Garage Door Opener
Parking Notes: Driveway, Garage Door Opener
Patio/Porch: Deck, Patio, Porch
Pets Allowed: Yes
Pets Restrictions: Buyer/Buyer Agent to verify
Property Attached Y/N: No
Property Sub-Type: Single Family Residence
Sewer: Septic Tank
Showing Instructions: Supra Lock Box, ShowingTime
Special Sale Provisions: None
Utilities: Electricity Connected
Vegetation: Oak Trees
Water: Well
Water Access Y/N: No
Zoning: ASC-1
Room Sizes
Kitchen: 10.2x12.1
Living Room: 25.9x21.7
Primary Bedroom: 11.4x16.1
Local Schools
High School: Sickles-HB
Middle School: Hill-HB
Elementary School: Northwest-HB
Listed By / Shown By
Listed By
Agency Name: 54 REALTY LLC
Agency Contact: 813-435-5411
Shown By
Agency Title: Florida Executive Realty
Agency Phone: 813-908-8500

Estimate Your Payment
Estimated Payment
$ 1,406.76 per month $1,088.30 Principal & Interest $175.83 Property Tax $142.63 Homeowner's Insurance
5111 Rawls Road | MLS# TB8537966
This single family home located at 5111 Rawls Road , Tampa, FL 33624 is currently listed for sale with an asking price of $489,000. This property was built in 1982 and has 3 bedrooms and 2 full baths with 2022 sq. ft. Rawls Road is located in the UNPLATTED subdivision. Search UNPLATTED real estate on www.floridaexecutiverealty.com today.