
BEDS2
BATHS2 full
SQUARE FEET1,408
MLS#A4700757
STATUSActive
PROPERTY TYPEResidential - Condominium
SUBDIVISIONWILDEWOOD SPGS STAGE 5A OF LAKESIDE
Property Description
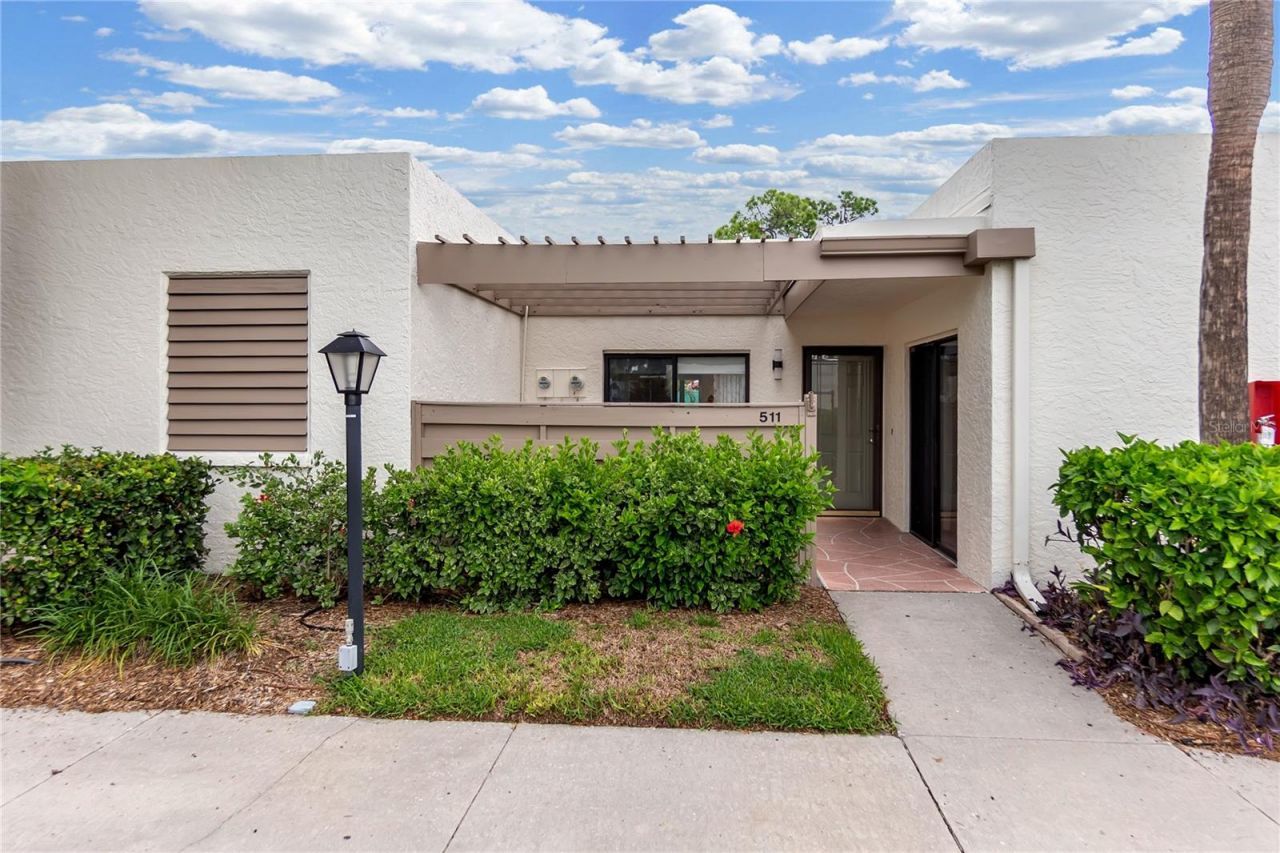
Completely remodeled and move-in ready, this 2-bedroom, 2-bath ground-floor condo offers 1,728 square feet of beautifully updated living space with no neighbors above and the feel of a single-family home. Enjoy brand-new IMPACT windows, a new HVAC (2026), tile flooring throughout, fresh paint, designer finishes, and updated bathrooms with spacious walk-in showers. The oversized private courtyard has been completely transformed with porcelain tile, tropical landscaping, and a tranquil fountain, creating the perfect space to enjoy your morning coffee or unwind after a day at the beach. Located in the sought-after Wildewood Springs community, an 88-acre Audubon designated sanctuary. That means the landscaping and natural areas are intentionally preserved to support local wildlife. Residents also enjoy multiple pools, pickleball courts, scenic lakes, and lush mature landscaping. Just minutes from the beaches, restaurants, and shopping of Anna Maria Island, this home offers the perfect blend of privacy, low-maintenance living, and the Floridalifestyle.
Property Features
Property Type: Residential - Condominium
Cooling: Central Air
Heating: Central, Electric
Lot Size: 2.48 Acres
Roof Type: Membrane
Stories: 1.0
Taxes: $3,396
Year Built: 1978
Amenities
Crown Molding
Living Room/Dining Room Combo
Stone Counters
Thermostat
Window Treatments
Sliding Doors
Feature Descriptions
Appliances: Dishwasher, Dryer, Electric Water Heater, Microwave, Range, Refrigerator, Washer
Association Amenities: Pickleball Court(s), Tennis Court(s), Trail(s)
Community Features: Community Mailbox, Pool, Sidewalks, Tennis Court(s)
Condo Fee: $1755/ Quarterly
Days on Site: 1
Directions: Travel West on Cortez Rd. Turn left on Wildwood Springs Blvd. Turn right onto lakeside Dr. Unit 511 will be on your right.
Exterior: Stucco
Flood Zone Code: X
Flooring: Tile
Foundation: Slab
HOA Y/N: Yes
Home Warranty Y/N: No
Listing Terms: Cash, Conventional, FHA, VA Loan
Lot Dimensions: 2.48
Number of Pets: 2
Other Equipment: Irrigation Equipment
Ownership: Condominium
Parking: Covered, Deeded
Parking Notes: Covered, Deeded
Patio/Porch: Enclosed, Front Porch
Pets Allowed: Breed Restrictions, Size Limit
Pets Restrictions: Buyers agent to confirm with association
Pets Size: Small (16-35 Lbs.)
Pets Weight (Max): 25
Property Attached Y/N: No
Property Sub-Type: Condominium
Sewer: Public Sewer
Showing Instructions: Supra Lock Box, ShowingTime
Special Sale Provisions: Probate Listing
Utilities: Electricity Connected, Sewer Connected, Water Connected
Vegetation: Mature Landscaping, Trees/Landscaped, Wooded
Water: Public
Water Access Y/N: No
Windows: Storm Window(s)
Zoning: PDR
Room Sizes
Primary Bedroom: 13x16
Kitchen: 11x14
Living Room: 14x15
Local Schools
High School: Bayshore High
Middle School: Electa Arcotte Lee Magnet
Elementary School: Moody Elementary
Listed By / Shown By
Listed By
Agency Name: PREFERRED SHORE LLC
Agency Contact: 941-999-1179
Shown By
Agency Title: Florida Executive Realty
Agency Phone: 813-908-8500

Estimate Your Payment
Estimated Payment
$ 975.24 per month $612.03 Principal & Interest $283.00 Property Tax $80.21 Homeowner's Insurance
511 Lakeside Drive , Unit 511 | MLS# A4700757
This condo located at 511 Lakeside Drive , Unit 511, Bradenton, FL 34210 is currently listed for sale with an asking price of $275,000. This property was built in 1978 and has 2 bedrooms and 2 full baths with 1408 sq. ft. Lakeside Drive , Unit 511 is located in the WILDEWOOD SPGS STAGE 5A OF LAKESIDE subdivision. Search WILDEWOOD SPGS STAGE 5A OF LAKESIDE real estate on www.floridaexecutiverealty.com today.