
BEDS3
BATHS3 full
SQUARE FEET3,400
MLS#TB8554893
STATUSActive
PROPERTY TYPEResidential - Condominium
SUBDIVISIONBAYWAY ISLES POINT
Property Description
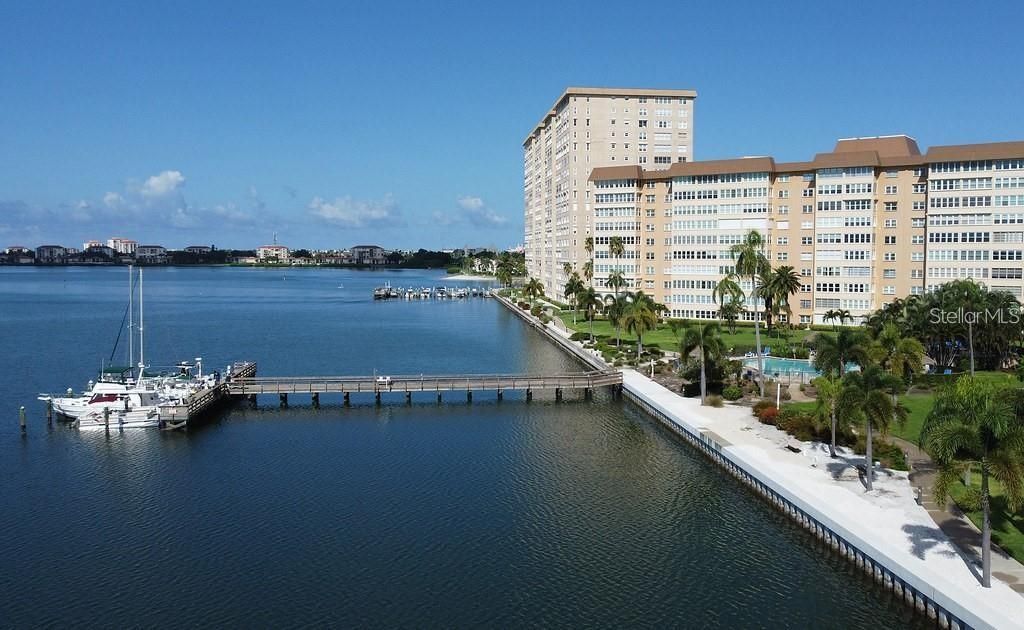
This is a 3/3, 3400 sq ft condo for those who want the space of a million dollar plus waterfront home, without the work for under $700k. This is a true one of a kind custom penthouse built by the developer for their personal use. This is not 2 units pieced together, this could not be duplicated today, it is truly one of a kind. This unit is made for entertaining with the addition of a separate Commodore's Room and wet bar for card games and watching sporting events. The views that have been captured, due to the architects thoughful design, are something you need to see and feel. In addition to the 3 bedrooms and the 3 baths, there is an exquisite kitchen with details and finishes the discerning buyer will appreiciate. There is a view from the kitchen window of Boca Ciega Bay and Gulfport, which will greet you in the morning, the sunset over the Sunshine Skyway will close your day. Your inside laundry room is so convient. With this unit there are 2 deeded covered parking spaces. The ammenities this association offers are such that you will not run out of activiites and social engagements. 4 pools,updated fitness center, clubhouse, library, fire pit, shuffel board and so much more. You are surrounded by water in every room, so you will always have that waterfront living Florida is known for.More photos to come.
Property Features
Property Type: Residential - Condominium
Cooling: Central Air
Heating: Central, Electric
Home Style: Traditional
Roof Type: Built-Up
Stories: 10.0
Taxes: $6,656
Year Built: 1969
Amenities
Built-in Features
Ceiling Fans(s)
Crown Molding
L Dining
Open Floorplan
Primary Bedroom Main Floor
Solid Wood Cabinets
Split Bedroom
Stone Counters
Thermostat
Walk-In Closet(s)
Window Treatments
Hurricane Shutters
Lighting
Outdoor Grill
Outdoor Shower
Feature Descriptions
Additional Rooms: Den/Library/Office, Family Room, Formal Dining Room Separate, Formal Living Room Separate, Great Room, Inside Utility, Storage Rooms
Appliances: Built-In Oven, Convection Oven, Dishwasher, Disposal, Dryer, Electric Water Heater, Exhaust Fan, Microwave, Range, Range Hood, Refrigerator, Washer
Association Amenities: Cable TV, Clubhouse, Elevators, Fitness Center, Handicap Modified, Laundry, Maintenance, Pool, Recreation Facilities, Sauna, Shuffleboard Court, Spa/Hot Tub, Vehicle Restrictions, Wheelchair Access
Body of Water: BOCO CIEGA BAY
Community Features: Association Recreation - Owned, Buyer Approval Required, Clubhouse, Deed Restrictions, Fitness Center, Handicap Modified, Pool, Special Community Restrictions, Wheelchair Access, Street Lights
Condo Fee: $2122/ Monthly
Directions: Pinllas Bayway E/W to Leland St(Bayway Country Store) turn there, South to entrance of Pt. Brittany on the right. Bldg will be on the left, 1st 10 story bldg 5108 Brittany Dr S, St. Petersburg, FL 33715 top floor corner to the right after getting off the
Exterior: Block
Flood Zone Code: VE
Flooring: Bamboo, Carpet, Ceramic Tile, Wood
Foundation: Slab
Frontage Bay Harbor: 50
HOA Y/N: Yes
Home Warranty Y/N: No
Hot Tub: Yes
Listing Terms: Cash, Conventional
Lot: Near Public Transit, Sidewalk, Paved, Private
Other Structures: Gazebo
Ownership: Condominium
Parking: Assigned, Covered, Guest, None
Parking Notes: Assigned, Covered, Guest, None
Pets Allowed: No
Pool: Gunite, Heated, In Ground
Property Attached Y/N: No
Property Sub-Type: Condominium
Security: Smoke Detector(s)
Senior Community: Yes
Sewer: Public Sewer
Showing Instructions: Call Listing Agent, See Remarks
Special Sale Provisions: None
Special View Info: Water
Utilities: Cable Connected, Electricity Connected
Vegetation: Mature Landscaping
Water: Public
Water Access: Bay/Harbor, Gulf/Ocean to Bay
Water Access Y/N: Yes
Waterfront Features: Bay/Harbor, Fishing Pier, Sailboat Water, Seawall - Concrete, Skiing Allowed
Water View: Bay/Harbor - Full
Windows: Blinds, Drapes, ENERGY STAR Qualified Windows, Shutters, Window Treatments
Room Sizes
Dining Room: 14x12
Kitchen: 15x13
Living Room: 28x16
Primary Bedroom: 24x15
Listed By / Shown By
Listed By
Agency Name: PASS A GRILLE REALTY 8TH AVE
Agency Contact: 727-729-9022
Shown By
Agency Title: Florida Executive Realty
Agency Phone: 813-908-8500

Estimate Your Payment
Estimated Payment
$ 2,314.21 per month $1,555.67 Principal & Interest $554.67 Property Tax $203.88 Homeowner's Insurance
5108 Brittany Drive S, Unit 1008 | MLS# TB8554893
This condo located at 5108 Brittany Drive S, Unit 1008, Saint Petersburg, FL 33715 is currently listed for sale with an asking price of $699,000. This property was built in 1969 and has 3 bedrooms and 3 full baths with 3400 sq. ft. Brittany Drive S, Unit 1008 is located in the BAYWAY ISLES POINT subdivision. Search BAYWAY ISLES POINT real estate on www.floridaexecutiverealty.com today.