
BEDS4
BATHS3 full 1 partial
SQUARE FEET3,303
MLS#TB8528845
STATUSActive
PROPERTY TYPEResidential - Single Family
SUBDIVISIONBAYSIDE WEST
Property Description
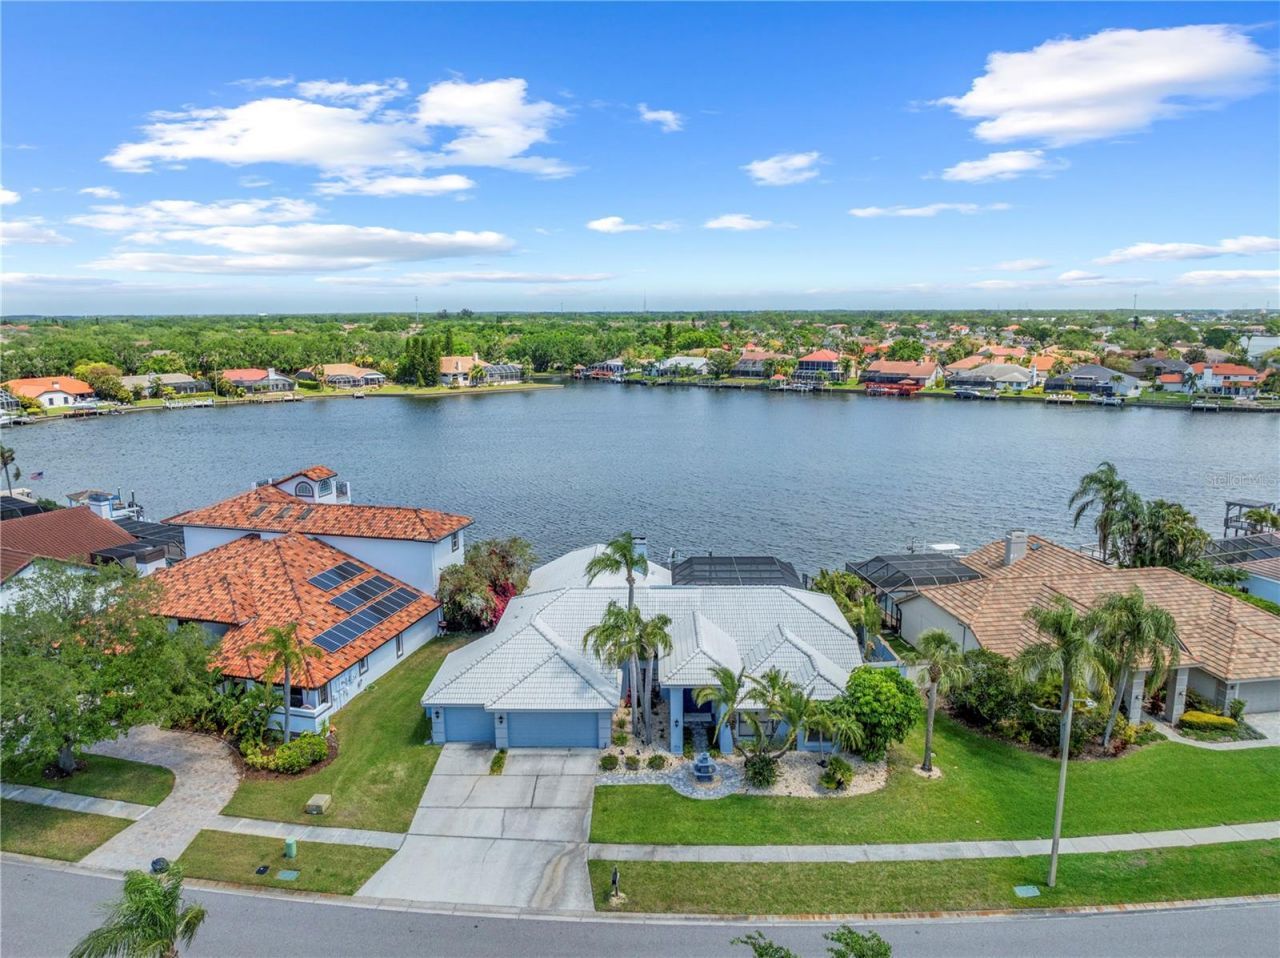
WATERFRONT HOME with DOCK/LIFT... Located in BAYSIDE!!! This beautiful Athur Rutenberg home offers a 4 BEDROOM + OFFICE, 3.1 BATH, 3,303 sq. ft. home in BAYSIDE! Situated on a SPECTACULAR LOT WITH OPEN WATER VIEWS AND DIRECT ACCESS TO TAMPA BAY AND THE GULF, this property features an open floor plan with neutral decor and volume ceilings. Many updates during the last few years including KITCHEN, MASTER BATH AND CUSTOM MASTER BEDROOM CLOSETS, FLOORING. Home also includes POOL and SPA with large lanai and PAVERS and OUTDOOR KITCHEN. Updated LAUNDRY ROOM. NEW DOCK AND LIFT in 2019. Bayside, a gated community, offering tennis courts, basketball courts. This home also offers a convenient location for schools (BERKELEY PREP only 5 mins away), lots of shopping, dining, beaches, and quick access to TIA.
Property Features
Property Type: Residential - Single Family
Cooling: Central Air
Garage: 3 car attached
Heating: Central
Lot Size: 0.28 Acres
Roof Type: Tile
Stories: 1.0
Taxes: $20,975
Year Built: 1989
Amenities
Crown Molding
High Ceilings
Open Floorplan
Outdoor Kitchen
Sidewalk
Feature Descriptions
Appliances: Dishwasher, Dryer, Microwave, Range, Refrigerator, Washer
Directions: Heading West on W Hillsborough Ave, turn left onto W Longboat Blvd. Turn right onto E Longboat Blvd. Continue on and thedestination will be on the left.
Exterior: Block
Fireplace: Gas
Fireplace Y/N: Yes
Flood Zone Code: AE
Flooring: Ceramic Tile
Foundation: Slab
Frontage Lake: 88
HOA Fee: 1557/ Annually
HOA Y/N: Yes
Home Warranty Y/N: No
Listing Terms: Cash, Conventional, VA Loan
Lot Dimensions: 0.28
Other Equipment: Irrigation Equipment
Ownership: Fee Simple
Pets Allowed: Yes
Pool: In Ground, Screen Enclosure
Property Attached Y/N: No
Property Sub-Type: Single Family Residence
Sewer: Public Sewer
Showing Instructions: Supra Lock Box, ShowingTime
Special Sale Provisions: None
Special View Info: Water
Swimming Pool: Yes
Utilities: BB/HS Internet Available, Cable Available, Cable Connected, Electricity Available, Electricity Connected, Water Available, Water Connected
Water: Public
Water Access: Bay/Harbor, Canal - Brackish, Canal - Saltwater, Gulf/Ocean to Bay, Lake
Water Access Y/N: Yes
Waterfront Features: Lake Front, Lift
Water View: Canal, Lake
Zoning: PD
Local Schools
High School: Alonso-HB
Middle School: Davidsen-HB
Elementary School: Bay Crest-HB
Listed By / Shown By
Listed By
Agency Name: MAMMOTH REALTY, LLC
Agency Contact: 813-400-7247
Shown By
Agency Title: Florida Executive Realty
Agency Phone: 813-908-8500

Estimate Your Payment
Estimated Payment
$ 6,530.66 per month $4,228.58 Principal & Interest $1,747.92 Property Tax $554.17 Homeowner's Insurance
5104 E Longboat Boulevard | MLS# TB8528845
This single family home located at 5104 E Longboat Boulevard, Tampa, FL 33615 is currently listed for sale with an asking price of $1,900,000. This property was built in 1989 and has 4 bedrooms and 3 full and 1 partial baths with 3303 sq. ft. E Longboat Boulevard is located in the BAYSIDE WEST subdivision. Search BAYSIDE WEST real estate on www.floridaexecutiverealty.com today.