
BEDS4
BATHS3 full
SQUARE FEET2,840
MLS#TB8513905
STATUSActive
PROPERTY TYPEResidential - Single Family
SUBDIVISIONRIVER HILLS COUNTRY CLUB
Property Description
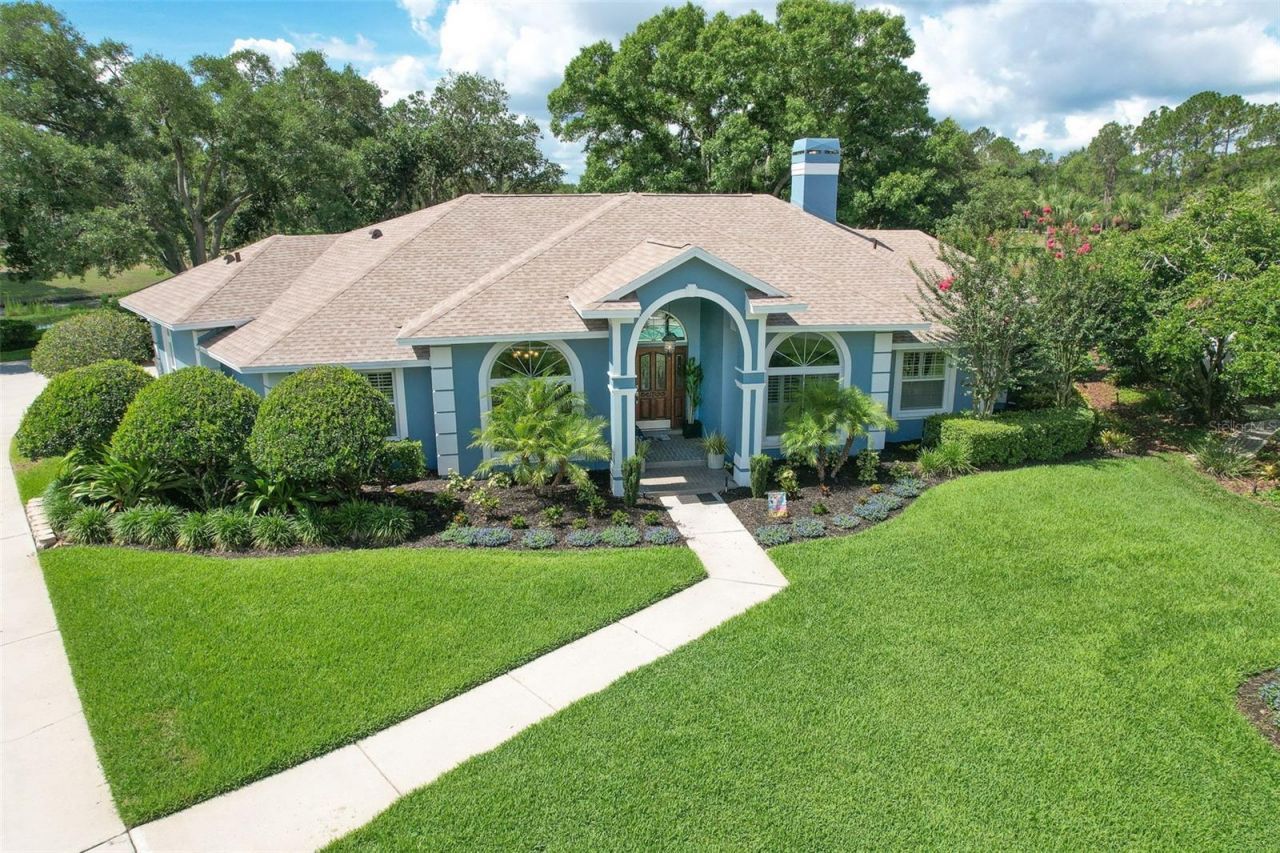
One of the best if not the best views in River Hills. Sitting at the end of a cul-de-sac in the Player's Club in River Hills with views across water and straight down the 9th Fairway! This 4 bedroom 3 baths is truly a one-of-a-kind, custom built and designed! All the upgrades you would expect! Large Lania with pool and spa! Outdoor firepit! Beautiful kitchen with hard surface counters and 42 wood cabinets, stainless steel appliances and great views! 5 1/4 baseboards throughout the home. All bedrooms have walk-in closets! Formal dining room right off the kitchen. Separate office. This home is one of a kind, totally custom. Such a magnificent floor plan!! Wine cooler and wet bar! Home ownership makes you a member of the River Hills Golf and Country Club. (Check with club membership for details) AC's are 2and 3 years old (approx.) Roof less than 2 years old (approx.) This home will not last! Come see why everyone loves River Hills! NO CDD!!The area's only man gated golf and tennis and pickle ball community
Property Features
Property Type: Residential - Single Family
Cooling: Central Air
Garage: 2 car attached
Heating: Central, Electric
Lot Size: 0.29 Acres
Roof Type: Shingle
Stories: 1.0
Taxes: $11,041
Year Built: 1990
Amenities
Ceiling Fans(s)
Eat-in Kitchen
High Ceilings
Open Floorplan
Solid Surface Counters
Solid Wood Cabinets
Split Bedroom
Stone Counters
Walk-In Closet(s)
Window Treatments
Fire Pit
Garden
Outdoor Shower
Sidewalk
Sliding Doors
Feature Descriptions
Appliances: Dishwasher, Microwave, Range Hood, Refrigerator, Washer
Association Amenities: Basketball Court, Cable TV, Clubhouse, Fitness Center, Gated, Golf Course
Community Features: Gated Community - Guard, Golf Carts OK, Golf, Park, Playground, Pool, Restaurant, Sidewalks, Special Community Restrictions, Tennis Court(s)
Days on Site: 45
Directions: Lithia Pinecrest to entrance to RH 2nd stop sign. Make right then right on street. Home at the end of the cul-de-sac
Exterior: Block
Fireplace: Family Room, Wood Burning
Fireplace Y/N: Yes
Flood Zone Code: X
Flooring: Tile, Wood
Foundation: Slab
Frontage Pond: 150
HOA Fee: 635/ Quarterly
HOA Y/N: Yes
Home Warranty Y/N: No
Lot Dimensions: 0.29
Number of Pets: 3
Other Equipment: Fire Pit
Ownership: Fee Simple
Patio/Porch: Covered, Screened
Pets Allowed: Cats OK, Dogs OK
Pets Restrictions: Check with Homeowners association as to any pet restrictions
Pool: Gunite, Outside Bath Access, Solar Heat
Property Attached Y/N: No
Property Sub-Type: Single Family Residence
Sewer: Public Sewer
Showing Instructions: 24 Hour Notice, Call Listing Agent, Lock Box Electronic-CBS Code Required
Special Sale Provisions: None
Special View Info: Water
Swimming Pool: Yes
Utilities: Cable Available, Electricity Connected, Fire Hydrant, Public, Sewer Connected
Vegetation: Mature Landscaping, Oak Trees
Water: Public
Water Access: Pond
Water Access Y/N: Yes
Waterfront Features: Pond
Water View: Pond
Zoning: PD
Room Sizes
Family Room: 25x13
Kitchen: 21x14
Living Room: 12x9
Primary Bedroom: 24x24
Dining Room: 12x18
Local Schools
High School: Newsome-HB
Middle School: Randall-HB
Elementary School: Lithia Springs-HB
Listed By / Shown By
Listed By
Agency Name: RIVER HILLS REALTY, INC.
Agency Contact: 813-681-3555
Shown By
Agency Title: Florida Executive Realty
Agency Phone: 813-908-8500

Estimate Your Payment
Estimated Payment
$ 3,122.66 per month $1,947.37 Principal & Interest $920.08 Property Tax $255.21 Homeowner's Insurance
5103 Broken Sound Lane | MLS# TB8513905
This single family home located at 5103 Broken Sound Lane, Valrico, FL 33596 is currently listed for sale with an asking price of $875,000. This property was built in 1990 and has 4 bedrooms and 3 full baths with 2840 sq. ft. Broken Sound Lane is located in the RIVER HILLS COUNTRY CLUB subdivision. Search RIVER HILLS COUNTRY CLUB real estate on www.floridaexecutiverealty.com today.