
BEDS4
BATHS3 full
SQUARE FEET2,176
MLS#O6436279
STATUSActive
PROPERTY TYPEResidential - Single Family
SUBDIVISIONSHEFFIELD FORESTS
Property Description
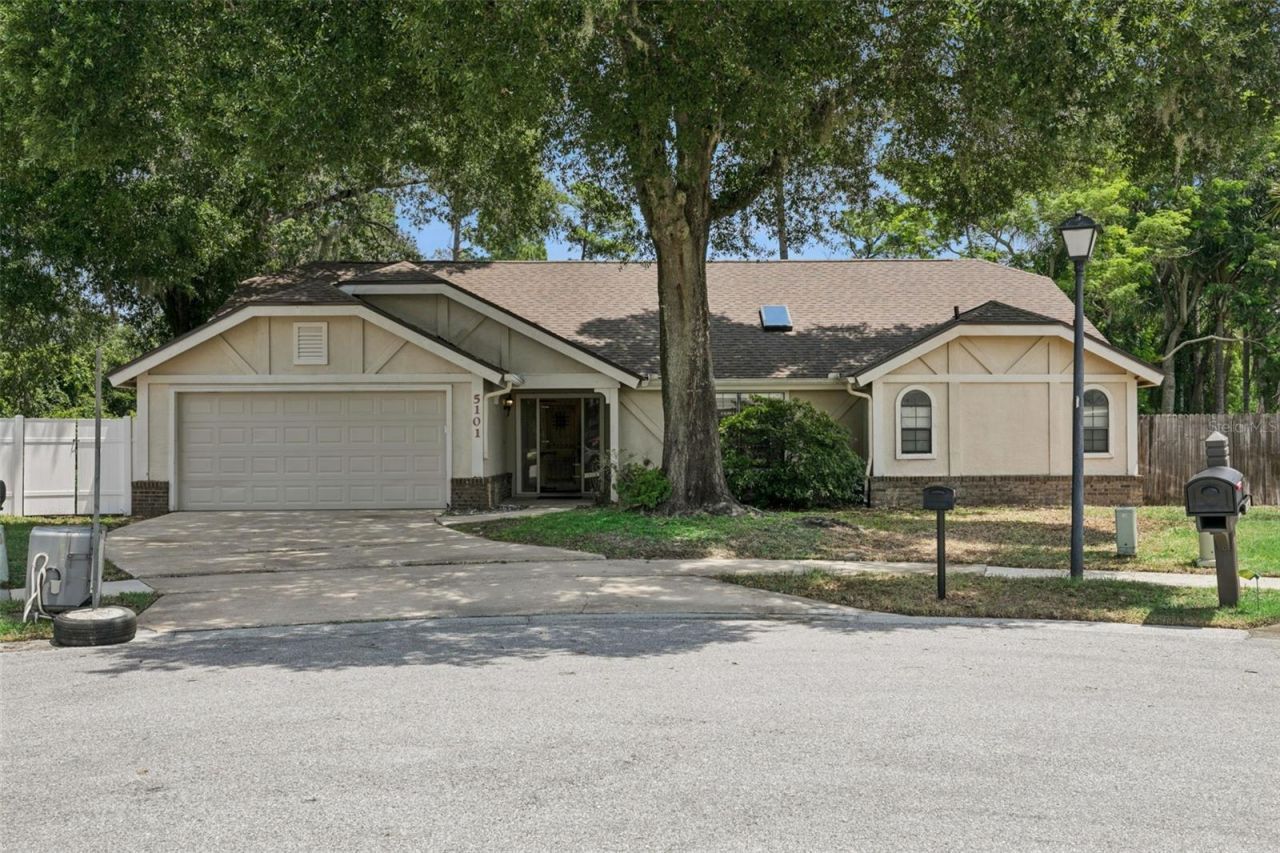
Spacious 4-bedroom, 3-bathroom home offering a fantastic blend of comfort, functionality, and outdoor living. BRAND NEW 2026 Roof, 2021 Full AC maintenance, ducts. Peaceful Cul-de-sac location. The home features a bright and open layout with generously sized living spaces, large primary suite with a relaxing garden tub and dual vanities. The kitchen and living areas provide plenty of room for everyday living and entertaining.Step outside to an impressive screened-in pool area featuring a large swimming pool, separate spa, expansive covered patio, and plenty of space for outdoor gatherings. A dedicated laundry room adds convenience, while the split-bedroom layout provides flexibility and privacy.With its spacious floor plan, private pool and spa, screened outdoor living area, and desirable indoor-outdoor flow, this home offers an excellent opportunity to make it your own.
Property Features
Property Type: Residential - Single Family
Cooling: Central Air
Garage: 2 car attached
Heating: Central
Home Style: Ranch
Lot Size: 0.34 Acres
Roof Type: Shingle
Stories: 1.0
Taxes: $6,640
Year Built: 1987
Amenities
Eat-in Kitchen
High Ceilings
Kitchen/Family Room Combo
Split Bedroom
Walk-In Closet(s)
Private Yard
Feature Descriptions
Additional Rooms: Formal Dining Room Separate, Formal Living Room Separate, Inside Utility
Appliances: Dishwasher, Disposal, Electric Water Heater, Range, Refrigerator
Community Features: None
Directions: From Dean Rd and McCollough Rd, East on McCollough, South on Goldenwood.
Exterior: Stucco, Frame
Fireplace: Family Room, Wood Burning
Fireplace Y/N: Yes
Flood Zone Code: A, X
Flooring: Carpet, Ceramic Tile
Foundation: Slab
HOA Fee: 82.5/ Quarterly
HOA Y/N: Yes
Home Warranty Y/N: No
Listing Terms: Cash, Conventional, FHA, VA Loan
Lot: Conservation Area, Greenbelt, Oversized Lot, Street Dead-End, Paved
Lot Dimensions: 0.34
Other Equipment: Private Yard
Ownership: Fee Simple
Patio/Porch: Deck, Patio, Porch, Screened
Pets Allowed: Yes
Pool: In Ground
Property Attached Y/N: No
Property Sub-Type: Single Family Residence
Sewer: Public Sewer
Showing Instructions: Call Listing Agent, ShowingTime
Special Sale Provisions: None
Swimming Pool: Yes
Utilities: Cable Available, Cable Connected, Electricity Connected, Private, Public
Vegetation: Trees/Landscaped
Water: Public
Water Access Y/N: No
Zoning: R-1A
Room Sizes
Bedroom 2: 13x12
Bedroom 3: 13x11
Bedroom 4: 12x11
Dining Room: 13x10
Family Room: 16x13
Kitchen: 10x10
Living Room: 16x13
Primary Bedroom: 16x12
Listed By / Shown By
Listed By
Agency Name: MAJESTIC REALTY, LLC
Agency Contact: 954-966-1820
Shown By
Agency Title: Florida Executive Realty
Agency Phone: 813-908-8500

Estimate Your Payment
Estimated Payment
$ 1,874.88 per month $1,168.42 Principal & Interest $553.33 Property Tax $153.13 Homeowner's Insurance
5101 Goldenwood Drive | MLS# O6436279
This single family home located at 5101 Goldenwood Drive, Orlando, FL 32817 is currently listed for sale with an asking price of $525,000. This property was built in 1987 and has 4 bedrooms and 3 full baths with 2176 sq. ft. Goldenwood Drive is located in the SHEFFIELD FORESTS subdivision. Search SHEFFIELD FORESTS real estate on www.floridaexecutiverealty.com today.