
BEDS3
BATHS2 full
SQUARE FEET2,075
MLS#OM732716
STATUSActive
PROPERTY TYPEResidential - Single Family
SUBDIVISIONCOUNTRY CLUB OF SEBRING
Property Description
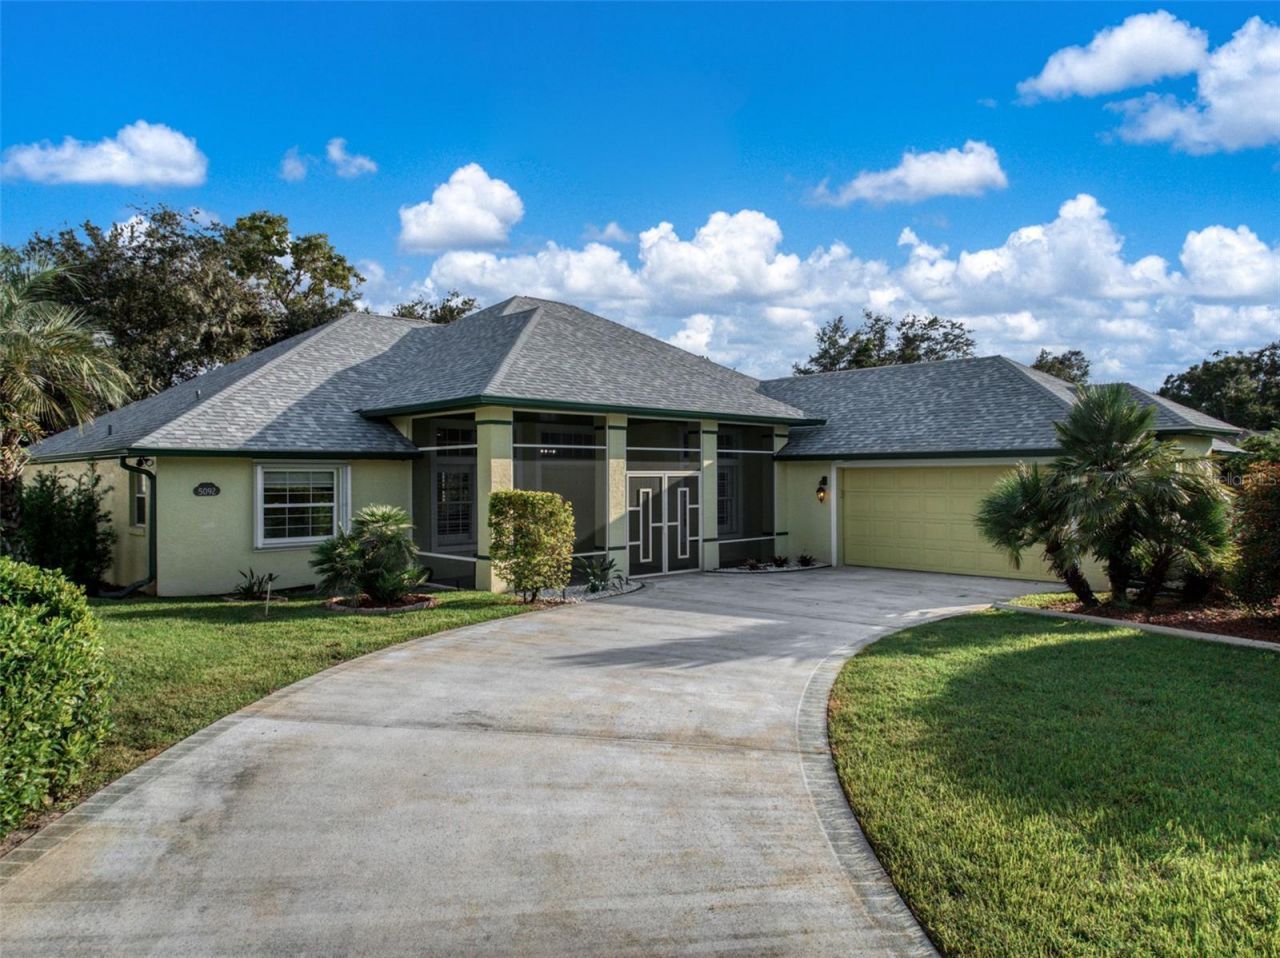
Completely updated from ceiling to floor, this captivating residence presents a lifestyle defined by luxury, leisure, and modern elegance! Nestled within the prestigious Country Club of Sebring on a generously sized corner lot, this stunning residential oasis offers three spacious bedrooms on a split floor plan, two full & completely updated bathrooms, an oversized garage with golf cart entryway, and an absolutely stunning centrally located kitchen. Walking in, you will immediately notice the wow factor' that this home communicates. The formal dining room is immediately to your right adjacent to the entryway with a lovely front yard view. The heart of the home is a stunning great room that flows into the kitchen. The gourmet kitchen is a showstopper equipped with Level 4 granite countertops, modern sleek cabinetry, high-end stainless-steel appliances, intricate light fixtures, raised bar overlooking the living room, and a custom buffet island. Next to the kitchen is a super convenient indoor utility room as well as access to the attached garage. The master suite serves as a true sanctuary, filled with natural light and complete with an oversized walk-in closet and a spa-like ensuite featuring a dual raised basin sink vanity, soaking tub, fully tiled walk-in shower, and elegant finishes. A large enclosed lanai creates the ideal backdrop for entertaining guests or enjoying peaceful moments of relaxation after a day on the golf course. Luxury tile & carpet flooring, smart home' amenities, plantation shutters/window treatments featured throughout the home. New roof in 2024, accordion shutters installed in 2025, HVAC system 2024, and water heater 2013. Living in the Country Club of Sebring means more than just a home - it's an unparalleled lifestyle. Designed by a world-renowned golf architect, the championship course winds through the community, offering a picturesque backdrop at every turn. Residents enjoy access to a wealth of amenities, including The Albatross Restaurant, pickleball courts, tennis courts, a community pool, children's playgrounds, and more - all with the benefit of a low annual HOA. With its combination of elegance, comfort, and accessibility, this home is a gateway to the very best of Highlands County living!
Property Features
Property Type: Residential - Single Family
Cooling: Central Air
Garage: 2 car attached
Heating: Central, Electric
Home Style: Custom
Lot Size: 0.28 Acres
Roof Type: Shingle
Stories: 1.0
Taxes: $3,806
Year Built: 1996
Amenities
Ceiling Fans(s)
Eat-in Kitchen
Living Room/Dining Room Combo
Stone Counters
Thermostat
Private Mailbox
Feature Descriptions
Additional Rooms: Breakfast Room Separate, Inside Utility
Appliances: Dishwasher, Dryer, Electric Water Heater, Microwave, Range, Refrigerator, Washer
Association Amenities: Clubhouse, Fence Restrictions, Golf Course, Playground, Pool, Recreation Facilities, Tennis Court(s)
Community Features: Clubhouse, Deed Restrictions, Golf Carts OK, Playground, Pool, Restaurant, Tennis Court(s), Street Lights
Directions: At the INTERSECTION of US HIGHWAY 27 and HAMMOCK RD in Sebring, Travel WEST on HAMMOCK RD. Turn LEFT onto COUNTY RD 635. Turn RIGHT into THE COUNTRY CLUB OF SEBRING Entrance (HAW BRANCH RD). Turn RIGHT onto STRAFFORD OAKS DR. The Property is located on th
Exterior: Block, Stucco
Flood Zone Code: X
Flooring: Tile
Foundation: Slab
Garage Dimensions: 22x27
HOA Fee: 750/ Annually
HOA Y/N: Yes
Home Warranty Y/N: No
Listing Terms: Cash, Conventional
Lot: Corner Lot
Lot Dimensions: 0.28
Other Equipment: Irrigation Equipment
Ownership: Fee Simple
Parking: Driveway, Garage Door Opener, Golf Cart Parking
Parking Notes: Driveway, Garage Door Opener, Golf Cart Parking
Patio/Porch: Covered, Front Porch, Porch, Rear Porch, Screened
Pets Allowed: Yes
Property Attached Y/N: No
Property Sub-Type: Single Family Residence
Sewer: Public Sewer
Showing Instructions: ShowingTime
Special Sale Provisions: None
Utilities: BB/HS Internet Available, Electricity Connected, Sewer Connected, Underground Utilities, Water Connected
Vegetation: Mature Landscaping
Water: Public
Water Access Y/N: No
Windows: Double Pane Windows
Zoning: R3FUD
Room Sizes
Living Room: 22x17
Kitchen: 12x12
Dining Room: 12x12
Dinette: 12x9
Primary Bedroom: 21x12
Primary Bathroom: 17x9
Bedroom 2: 14x11
Bathroom 2: 12x5
Bedroom 3: 11x11
Balcony/Porch/Lanai: 27x9
Balcony/Porch/Lanai: 29x12
Listed By / Shown By
Listed By
Agency Name: RE/MAX REALTY PLUS
Agency Contact: 863-385-0077
Shown By
Agency Title: Florida Executive Realty
Agency Phone: 813-908-8500

Estimate Your Payment
Estimated Payment
$ 1,321.54 per month $888.00 Principal & Interest $317.17 Property Tax $116.38 Homeowner's Insurance
5092 Strafford Oaks Drive | MLS# OM732716
This single family home located at 5092 Strafford Oaks Drive , Sebring, FL 33875 is currently listed for sale with an asking price of $399,000. This property was built in 1996 and has 3 bedrooms and 2 full baths with 2075 sq. ft. Strafford Oaks Drive is located in the COUNTRY CLUB OF SEBRING subdivision. Search COUNTRY CLUB OF SEBRING real estate on www.floridaexecutiverealty.com today.