
BEDS3
BATHS2 full
SQUARE FEET2,051
MLS#O6441355
STATUSActive
PROPERTY TYPEResidential - Single Family
SUBDIVISIONLAKESIDE AT SATILLA
Property Description
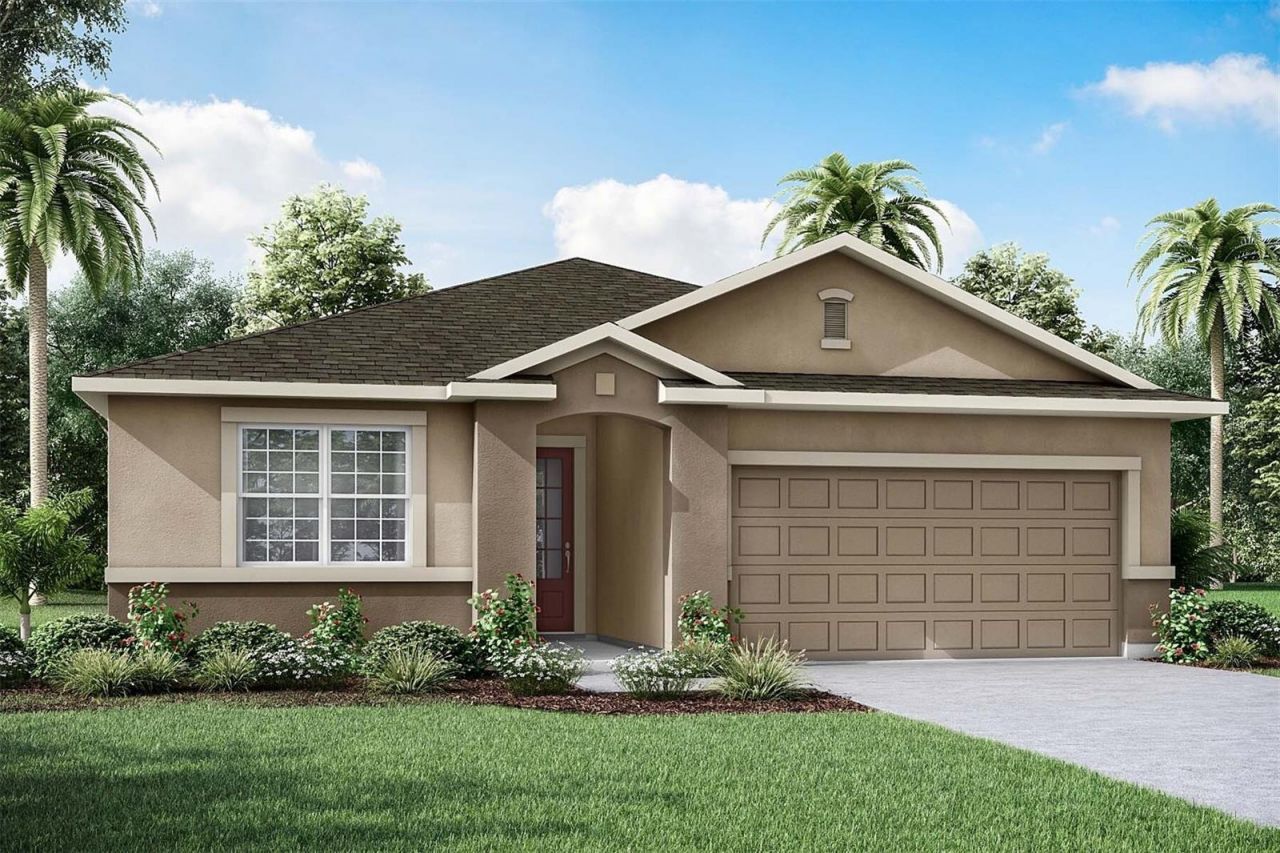
Under Construction. With 2,051 square feet of thoughtfully planned space, the Talbot floorplan is perfectly arranged for easy everyday living. A welcoming front porch and foyer lead to bedrooms 2 and 3, which are tucked away with their own full bath for maximum privacy before you proceed to the versatile flex room. The home then opens up into a combined Great Room, dining, and kitchen area, where a large corner pantry and breakfast bar keep things streamlined. Step out onto the large, covered lanai to take meals and conversations outdoors, or retreat to the private owner's suite, which features a dual-sink bath and a large walk-in closet.
Upcoming Open Houses
Open House Sunday September 13th, 12:00pm - 5:00pm
Open House Friday September 18th, 10:00am - 5:00pm
Open House Saturday September 19th, 10:00am - 5:00pm
Open House Sunday September 20th, 12:00pm - 5:00pm
Open House Friday September 25th, 10:00am - 5:00pm
Open House Saturday September 26th, 10:00am - 5:00pm
Property Features
Property Type: Residential - Single Family
Cooling: Central Air
Garage: 2 car attached
Heating: Central
Home Style: Florida, Traditional
Lot Size: 0.14 Acres
Roof Type: Shingle
Stories: 1.0
Taxes: $0
Year Built: 2026
Amenities
Open Floorplan
Solid Surface Counters
Thermostat
Walk-In Closet(s)
Sidewalk
Feature Descriptions
Appliances: Dishwasher, Disposal, Dryer, Electric Water Heater, Microwave, Range, Range Hood, Refrigerator, Washer
Association Amenities: Park, Pickleball Court(s), Playground, Pool
Builder: Mattamy Homes
Community Features: Dog Park, Park, Playground, Pool
Directions: Coming off 417 South, take exit 22, turn left on Narcoossee Road. Continue on Narcoossee Road for 11 miles and turn left onto Lillian Lee Road. Drive 0.3 miles and turn left onto Satilla Avenue then turn right onto Orinoco Lane. The Sales Center is locate
Exterior: Block, Concrete, Frame
Flood Zone Code: X
Flooring: Carpet, Ceramic Tile
Foundation: Slab
HOA Fee: 110/ Monthly
HOA Y/N: Yes
Home Warranty Y/N: Yes
Listing Terms: Cash, Conventional, FHA, Other, VA Loan
Lot Dimensions: 0.14
Model: Talbot
Ownership: Fee Simple
Pets Allowed: Yes
Property Attached Y/N: No
Property Sub-Type: Single Family Residence
Security: Smoke Detector(s)
Sewer: Public Sewer
Showing Instructions: Call Listing Office, Go Direct, See Remarks
Special Sale Provisions: None
Utilities: Cable Available, Electricity Connected, Fiber Optics, Sewer Connected, Underground Utilities, Water Connected
Water: Public
Water Access Y/N: No
Zoning: RES
Room Sizes
Great Room: 22x17
Dining Room: 8x15
Primary Bedroom: 15x16
Bedroom 2: 11x12
Bedroom 3: 11x12
Balcony/Porch/Lanai: 24x10
Local Schools
Middle School: Narcoossee Middle
Elementary School: Hickory Tree Elem
Listed By / Shown By
Listed By
Agency Name: MATTAMY REAL ESTATE SERVICES
Agency Contact: 407-440-1760
Shown By
Agency Title: Florida Executive Realty
Agency Phone: 813-908-8500

Estimate Your Payment
Estimated Payment
$ 1,132.73 per month $1,001.48 Principal & Interest $0.00 Property Tax (data not provided by mls) $131.25 Homeowner's Insurance
5090 Salado Drive | MLS# O6441355
This single family home located at 5090 Salado Drive , Saint Cloud, FL 34771 is currently listed for sale with an asking price of $449,990. This property was built in 2026 and has 3 bedrooms and 2 full baths with 2051 sq. ft. Salado Drive is located in the LAKESIDE AT SATILLA subdivision. Search LAKESIDE AT SATILLA real estate on www.floridaexecutiverealty.com today.