
BEDS3
BATHS2 full 1 partial
SQUARE FEET1,872
MLS#O6428469
STATUSActive
PROPERTY TYPEResidential - Townhouse
SUBDIVISIONASHFORD PARK TWNHMS REP ONE
Property Description
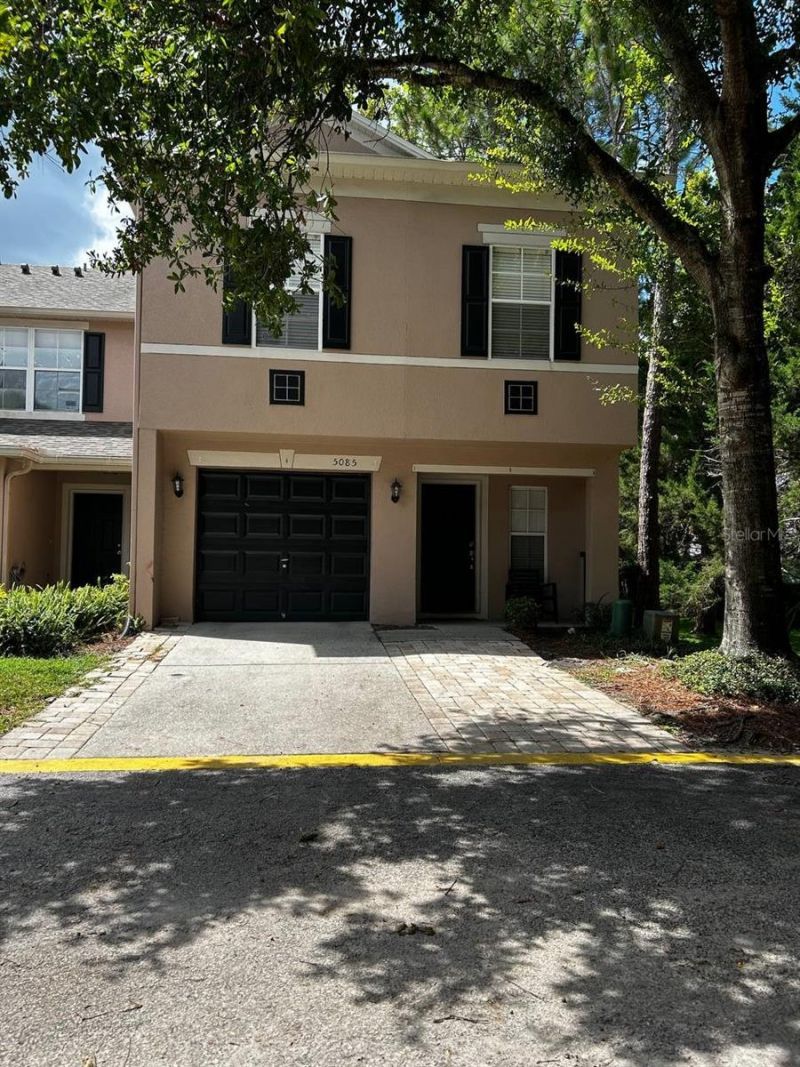
Gorgeous Two-Story Townhome in Oviedo. End Unit!!! Located in one of Oviedo's most desirable areas, offering the perfect combination of comfort, style, and convenience. 3 spacious bedrooms and 2 full bathrooms plus 1 half bathroom, in a prime location. The loft at the top of the stairs is perfect for a play area or an open office.. The open kitchen is beautiful so you won't miss a thing when entertaining, and all appliances are included. HVAC was replaced in 2024. Microwave, refrigerator, and washer/dryer have all been replaced within the last few years. The townhome also includes a 1-car attached garage. Located near major roads, shopping, dining, and highly rated schools, this property offers easy access to everything Oviedo has to provide. This is a fantastic opportunity to own in a very sought after community, don't miss it!
Property Features
Property Type: Residential - Townhouse
Cooling: Central Air
Garage: 1 car attached
Heating: Central
Home Style: Contemporary
Lot Size: 0.04 Acres
Roof Type: Shingle
Stories: 2.0
Taxes: $2,397
Year Built: 2005
Amenities
Ceiling Fans(s)
L Dining
PrimaryBedroom Upstairs
Thermostat
Walk-In Closet(s)
Lighting
Rain Gutters
Sidewalk
Sliding Doors
Feature Descriptions
Additional Rooms: Loft
Appliances: Dishwasher, Disposal, Dryer, Microwave, Range, Refrigerator, Washer
Community Features: Park, Playground, Pool, Sidewalks
Days on Site: 1
Directions: Head east on FL-426 E Make a U-tur Turn left onto Tuskawilla Rd S Turn right onto Shorewood Landing Ln Turn left at the 1st cross street onto Ashford Park Pl Turn right onto Kingscrest Ln Destination will be on the left
Exterior: Block, Stucco
Flood Zone Code: X
Flooring: Carpet, Laminate
Foundation: Slab
HOA Fee: 307.5/ Monthly
HOA Y/N: Yes
Home Warranty Y/N: No
Lot Dimensions: 0.04
Ownership: Fee Simple
Patio/Porch: Front Porch
Pets Allowed: Yes
Pets Restrictions: Please verify with HOA.
Property Attached Y/N: No
Property Sub-Type: Townhouse
Sewer: Public Sewer
Showing Instructions: Appointment Only, Combination Lock Box, ShowingTime
Special Sale Provisions: None
Utilities: Electricity Available, Sewer Available, Water Available
Water: Public
Water Access Y/N: No
Zoning: PUD
Local Schools
High School: Lake Howell High
Middle School: Tuskawilla Middle
Elementary School: Eastbrook Elementary
Listed By / Shown By
Listed By
Agency Name: ACUITY LLC
Agency Contact: 407-492-3119
Shown By
Agency Title: Florida Executive Realty
Agency Phone: 813-908-8500

Estimate Your Payment
Estimated Payment
$ 1,090.85 per month $787.85 Principal & Interest $199.75 Property Tax $103.25 Homeowner's Insurance
5085 Kingscrest Lane | MLS# O6428469
This townhouse located at 5085 Kingscrest Lane , Oviedo, FL 32765 is currently listed for sale with an asking price of $354,000. This property was built in 2005 and has 3 bedrooms and 2 full and 1 partial baths with 1872 sq. ft. Kingscrest Lane is located in the ASHFORD PARK TWNHMS REP ONE subdivision. Search ASHFORD PARK TWNHMS REP ONE real estate on www.floridaexecutiverealty.com today.