
BEDS3
BATHS2 full
SQUARE FEET1,440
MLS#TB8534142
STATUSActive
PROPERTY TYPEResidential - Mobile Home
SUBDIVISIONWESTON PARK
Property Description
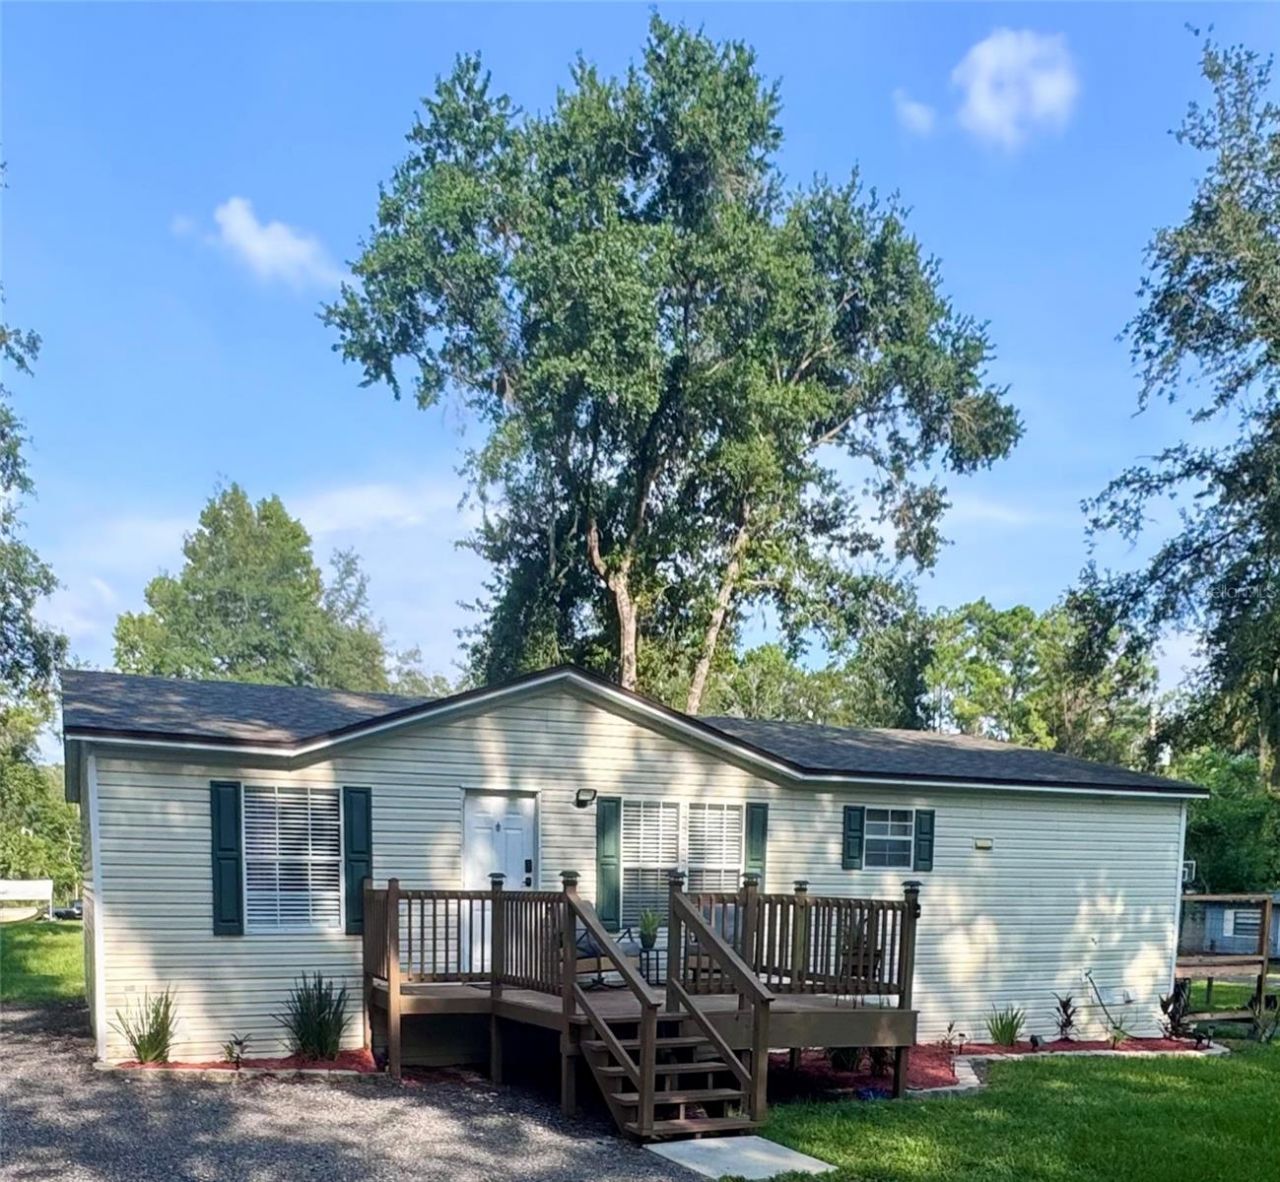
Escape the hustle and enjoy the peaceful country lifestyle you've been dreaming of! Nestled on just under an acre of fully fenced property, this well-maintained home offers the perfect blend of privacy, comfort, and functionality.Imagine spending warm Florida afternoons relaxing in your above-ground pool, tending to your chickens in the existing coop, or simply enjoying the wide-open space your fully fenced yard provides. With both front and rear gated entrances, you'll appreciate the added convenience and easy access to the property.Inside, the desirable split-bedroom floor plan offers flexibility for growing families, guests, or a dedicated home office. The spacious guest bathroom features a tub/shower combination and a convenient linen closet. The private primary suite serves as a peaceful retreat with an ensuite bathroom featuring a separate shower, relaxing garden tub, and two generous walk-in closets.Major updates provide added peace of mind, including a newer roof, HVAC system, and vapor barrier with releveling completed in 2022. The septic system was redone in 2016 and pumped in 2023, while a water softener with a transferable warranty was installed in 2024.If you're looking for room to spread out without sacrificing modern comforts, this property is ready to welcome you home.
Property Features
Property Type: Residential - Mobile Home
Cooling: Central Air
Heating: Central
Lot Size: 0.69 Acres
Roof Type: Shingle
Stories: 1.0
Taxes: $2,005
Year Built: 2005
Amenities
Cathedral Ceiling(s)
Ceiling Fans(s)
Split Bedroom
Thermostat
Walk-In Closet(s)
Lighting
Feature Descriptions
Appliances: Dishwasher, Electric Water Heater, Range, Range Hood, Refrigerator, Water Softener
Community Features: Street Lights
Directions: Turn left onto S Broad St/N Mildred Ave.Slight left to stay on S Broad St/N Mildred Ave.Continue to follow S Broad St.Turn right onto US-98 S/E Jefferson St.Continue to follow US-98 STurn right onto Cedar Ln Destination will be on the left5080 Cedar LnBro
Exterior: Vinyl Siding
Flood Zone Code: X
Flooring: Carpet, Vinyl
Foundation: Pillar/Post/Pier
Home Warranty Y/N: No
Listing Terms: Cash, Conventional, FHA, VA Loan
Lot: Cleared, Corner Lot, Paved
Lot Dimensions: 0.69
Number of Septics: 1
Ownership: Fee Simple
Parking: Boat, Driveway, Parking Pad
Parking Notes: Boat, Driveway, Parking Pad
Patio/Porch: Front Porch, Side Porch
Pets Allowed: Yes
Pool: Above Ground
Property Attached Y/N: No
Property Sub-Type: Manufactured Home
Sewer: Septic Tank
Showing Instructions: 24 Hour Notice, Appointment Only, Call Listing Agent, Lock Box Coded, See Remarks
Special Sale Provisions: None
Swimming Pool: Yes
Utilities: BB/HS Internet Available, Cable Available, Electricity Connected, Phone Available, Water Connected
Vegetation: Mature Landscaping, Oak Trees
Water: Public
Water Access Y/N: No
Windows: Blinds
Zoning: RES1
Local Schools
High School: Hernando High
Middle School: D.S. Parrot Middle
Elementary School: Moton Elementary School
Listed By / Shown By
Listed By
Agency Name: HEART OF FLORIDA REALTY LLC
Agency Contact: 352-428-0800
Shown By
Agency Title: Florida Executive Realty
Agency Phone: 813-908-8500

Estimate Your Payment
Estimated Payment
$ 833.90 per month $589.55 Principal & Interest $167.08 Property Tax $77.26 Homeowner's Insurance
5080 Cedar Lane | MLS# TB8534142
This single family home located at 5080 Cedar Lane , Brooksville, FL 34601 is currently listed for sale with an asking price of $264,900. This property was built in 2005 and has 3 bedrooms and 2 full baths with 1440 sq. ft. Cedar Lane is located in the WESTON PARK subdivision. Search WESTON PARK real estate on www.floridaexecutiverealty.com today.