
BEDS2
BATHS2 full
SQUARE FEET1,176
MLS#L4965612
STATUSActive
PROPERTY TYPEResidential - Condominium
SUBDIVISIONIMPERIAL SOUTHGATE VILLAS
Property Description
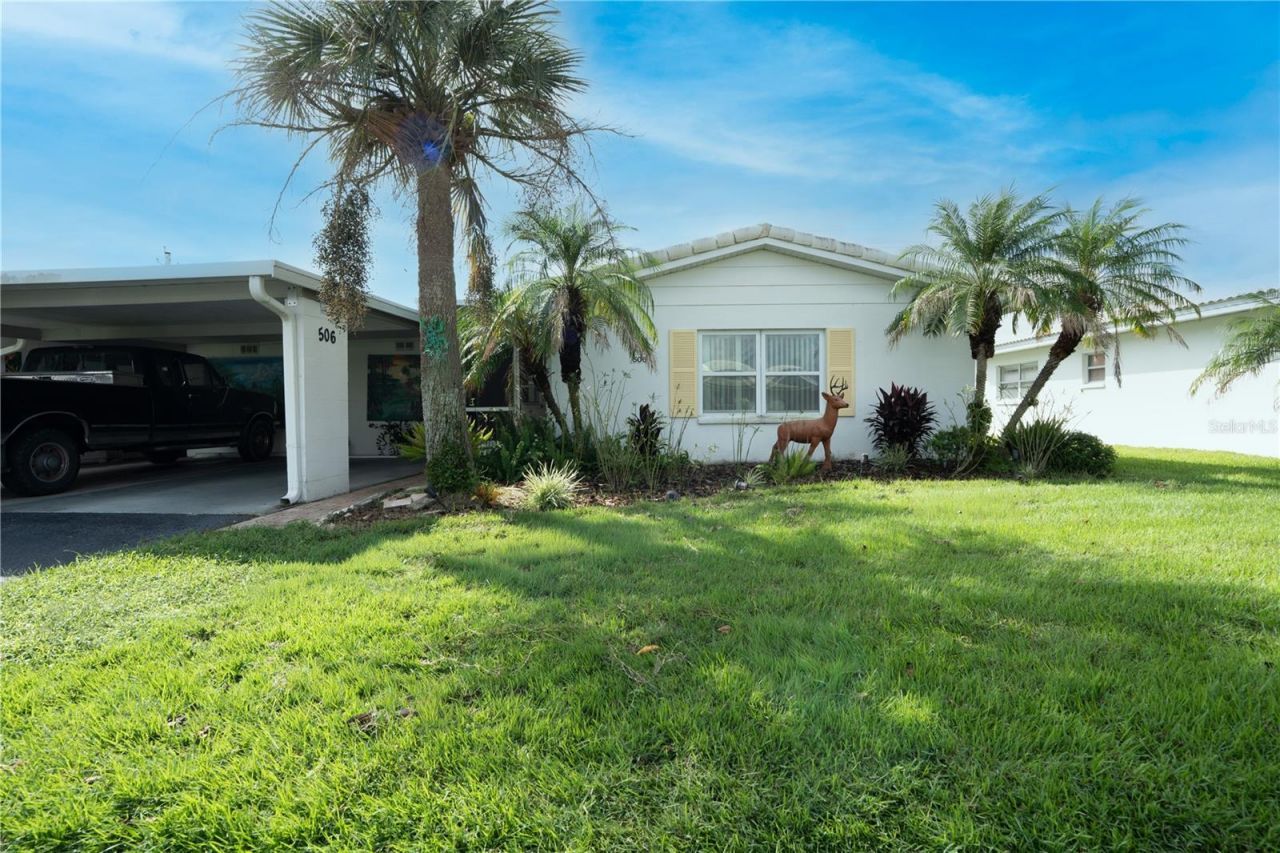
Welcome to 506 Cameo Drive, a charming 2-bedroom, 2-bath condo offering 1,176 square feet of comfortable, single-story living in the desirable Imperial Southgate Villas community! This beautifully maintained villa features a spacious, functional layout with an easy flow for everyday living and entertaining. The renovated kitchen boasts elegant granite countertops, soft-close cabinetry, and stainless steel appliances, combining style with everyday functionality. Beautiful marble tile flooring extends throughout the main living areas, kitchen, and bathrooms, adding a touch of elegance and durability. Additional improvements include a complete repiping in 2017 and an updated electrical panel in 2018, providing added peace of mind. Enjoy truly low-maintenance living with condominium association fees that include water, internet, cable TV, lawn care, and exterior building maintenance. Community amenities include a refreshing swimming pool and shuffleboard courts, perfect for relaxing or spending time with neighbors. Conveniently located in South Lakeland, you're just minutes from shopping, dining, medical facilities, recreation, and public transportation, with easy access to the Polk Parkway and surrounding areas. Don't miss this opportunity to enjoy comfortable, low-maintenance Florida living. Schedule your private showing today!
Property Features
Property Type: Residential - Condominium
Cooling: Central Air
Heating: Central, Electric
Lot Size: 0.06 Acres
Roof Type: Tile
Stories: 1.0
Taxes: $161
Year Built: 1970
Amenities
Thermostat
Window Treatments
Rain Gutters
Feature Descriptions
Appliances: Dishwasher, Disposal, Microwave, Range, Refrigerator
Association Amenities: Shuffleboard Court
Community Features: Clubhouse, Deed Restrictions, Street Lights
Condo Fee: $600/ Monthly
Days on Site: 7
Directions: From Polk Parkway and S Florida Ave, head north on S Florida Ave. Turn left (west) onto Imperial Blvd. Continue on Imperial Blvd into Imperial Southgate Villas. Turn left onto Duchess Court, then turn right onto Milano Ave and travel to stop sign. Turn ri
Exterior: Block
Flood Zone Code: X
Flooring: Carpet, Ceramic Tile
Foundation: Slab
HOA Y/N: Yes
Home Warranty Y/N: No
Listing Terms: Cash, Conventional, FHA, VA Loan
Lot Dimensions: 0.06
Number of Pets: 2
Ownership: Fee Simple
Patio/Porch: Rear Porch
Pets Allowed: Cats OK, Dogs OK, Number Limit, Size Limit, Yes
Pets Restrictions: See Rules & Regulations
Pets Size: Small (16-35 Lbs.)
Pets Weight (Max): 25
Pool: In Ground
Property Attached Y/N: No
Property Sub-Type: Condominium
Senior Community: Yes
Sewer: Public Sewer
Showing Instructions: Combination Lock Box, ShowingTime
Special Sale Provisions: None
Utilities: Cable Available, Electricity Connected, Sewer Connected
Water: Public
Water Access Y/N: No
Room Sizes
Primary Bedroom: 12x14
Living Room: 15x19
Kitchen: 10x10
Dining Room: 11x13
Bedroom 2: 10x11
Local Schools
High School: Kathleen High
Middle School: Southwest Middle School
Elementary School: Southwest Elem
Listed By / Shown By
Listed By
Agency Name: DALTON WADE INC
Agency Contact: 888-668-8283
Shown By
Agency Title: Florida Executive Realty
Agency Phone: 813-908-8500

Estimate Your Payment
Estimated Payment
$ 464.00 per month $398.38 Principal & Interest $13.42 Property Tax $52.21 Homeowner's Insurance
506 Cameo Drive | MLS# L4965612
This condo located at 506 Cameo Drive , Lakeland, FL 33803 is currently listed for sale with an asking price of $179,000. This property was built in 1970 and has 2 bedrooms and 2 full baths with 1176 sq. ft. Cameo Drive is located in the IMPERIAL SOUTHGATE VILLAS subdivision. Search IMPERIAL SOUTHGATE VILLAS real estate on www.floridaexecutiverealty.com today.