
BEDS2
BATHS2 full
SQUARE FEET1,598
MLS#GC543030
STATUSActive
PROPERTY TYPEResidential - Single Family
Property Description
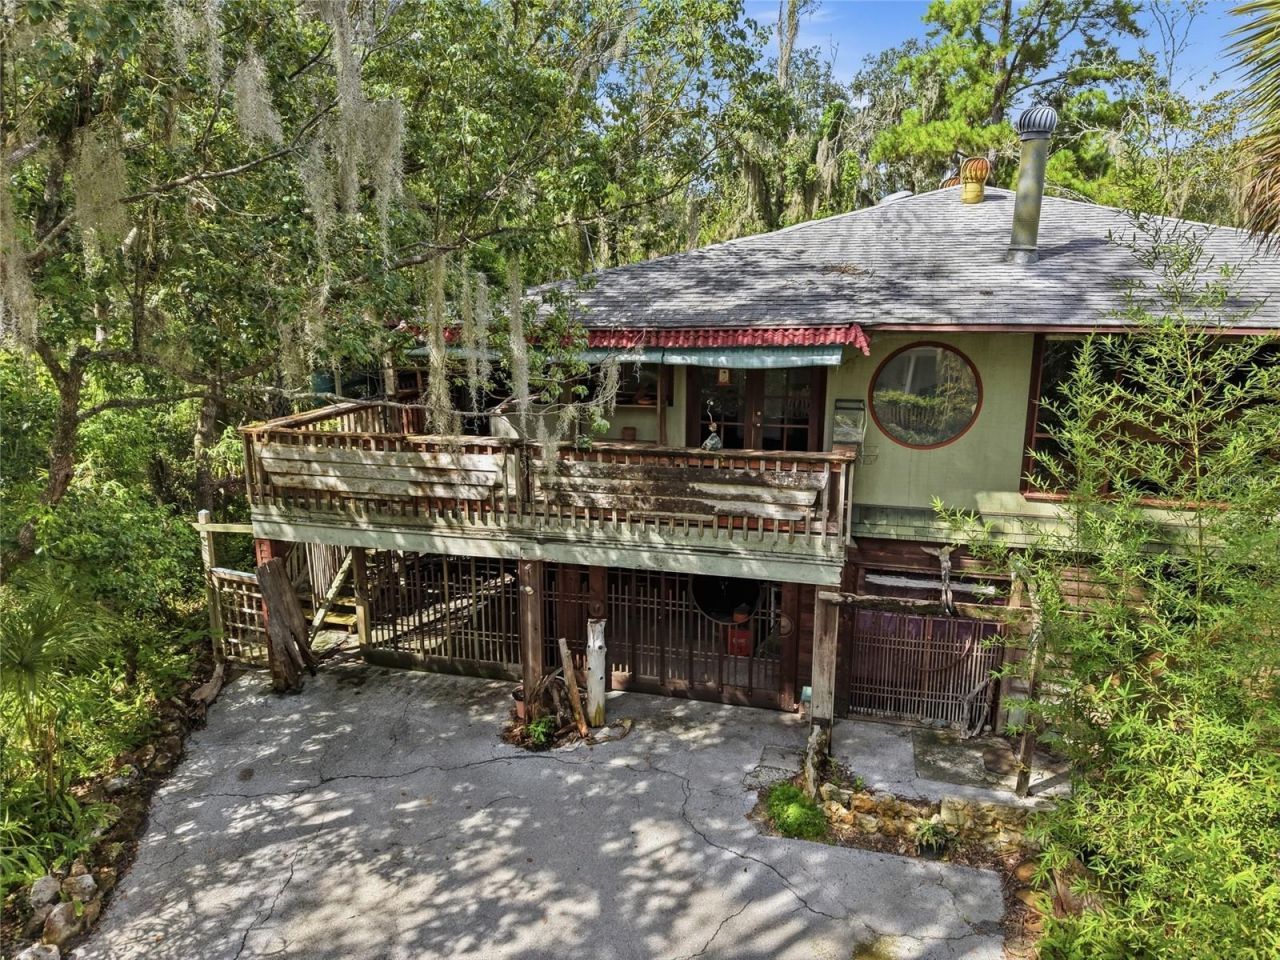
For the buyer who sees possibility where others see a project.Tucked into Gainesville's beloved Duckpond neighborhood, this is a home with character, history, and a distinct sense of place patiently waiting for someone with the vision to thoughtfully bring it into its next chapter.The property is in need of significant TLC and is being offered in its current condition. For the right buyer, however, the work is part of the opportunity. Rather than starting with a blank canvas, this home invites you to build upon what is already here preserving its character while gradually reshaping the spaces to reflect the way you want to live.There is an organic, peaceful quality to the property that feels especially suited to someone drawn to craftsmanship, gardens, natural materials, art, and intentional living. Restore what speaks to you. Reimagine what doesn't. Create something deeply personal while honoring the spirit in which the home was originally conceived.This isn't turnkey, and it isn't trying to be. It's an opportunity for a hands-on buyer who has been looking for a home they can make unmistakably their own.Seller financing will be considered for qualified buyers, with terms subject to negotiation and seller approval. Call listing agent for details.Bring your tools, your imagination, and your vision for what comes next.
Property Features
Property Type: Residential - Single Family
Cooling: Central Air, Wall/Window Unit(s)
Fenced: Yes
Heating: Natural Gas
Lot Size: 0.17 Acres
Roof Type: Shingle
Stories: 2.0
Taxes: $6,456
Year Built: 1973
Amenities
Balcony
Feature Descriptions
Appliances: Convection Oven, Range, Range Hood, Refrigerator
Directions: From North Main Street, turn east on NW 8th Ave, then turn right at light for NE 7th Street. Home will be on your right at the corner of 7th St and 5th AVE
Exterior: Cedar
Fencing: Chain Link
Fireplace: Wood Burning
Fireplace Y/N: Yes
Flood Zone Code: X
Flooring: Carpet, Ceramic Tile
Foundation: Stilt/On Piling
Home Warranty Y/N: No
Listing Terms: Cash, Owner Financing
Lot: Corner Lot, Historic District
Lot Dimensions: 0.17
Other Structures: Shed(s)
Ownership: Fee Simple
Parking: Circular Driveway, Covered, Driveway
Parking Notes: Circular Driveway, Covered, Driveway
Patio/Porch: Covered, Deck, Enclosed
Property Attached Y/N: No
Property Sub-Type: Single Family Residence
Sewer: Public Sewer
Showing Instructions: Call Before Showing, Combination Lock Box, See Remarks
Special Sale Provisions: None
Utilities: Electricity Connected, Natural Gas Connected, Sewer Connected, Water Connected
Vegetation: Bamboo, Oak Trees
Water: Public
Water Access Y/N: No
Windows: Skylight(s)
Zoning: RSF3
Local Schools
High School: Gainesville High School-AL
Middle School: Westwood Middle School-AL
Elementary School: W. A. Metcalfe Elementary School-AL
Listed By / Shown By
Listed By
Agency Name: REAL BROKER, LLC
Agency Contact: 855-450-0442
Shown By
Agency Title: Florida Executive Realty
Agency Phone: 813-908-8500

Estimate Your Payment
Estimated Payment
$ 1,167.31 per month $556.39 Principal & Interest $538.00 Property Tax $72.92 Homeowner's Insurance
504 NE 7th Street | MLS# GC543030
This single family home located at 504 NE 7th Street , Gainesville, FL 32601 is currently listed for sale with an asking price of $250,000. This property was built in 1973 and has 2 bedrooms and 2 full baths with 1598 sq. ft. Search Gainesville real estate on www.floridaexecutiverealty.com today.