
BEDS3
BATHS2 full
SQUARE FEET1,414
MLS#TB8540251
STATUSActive
PROPERTY TYPEResidential - Single Family
SUBDIVISIONCYPRESS TRACE
Property Description
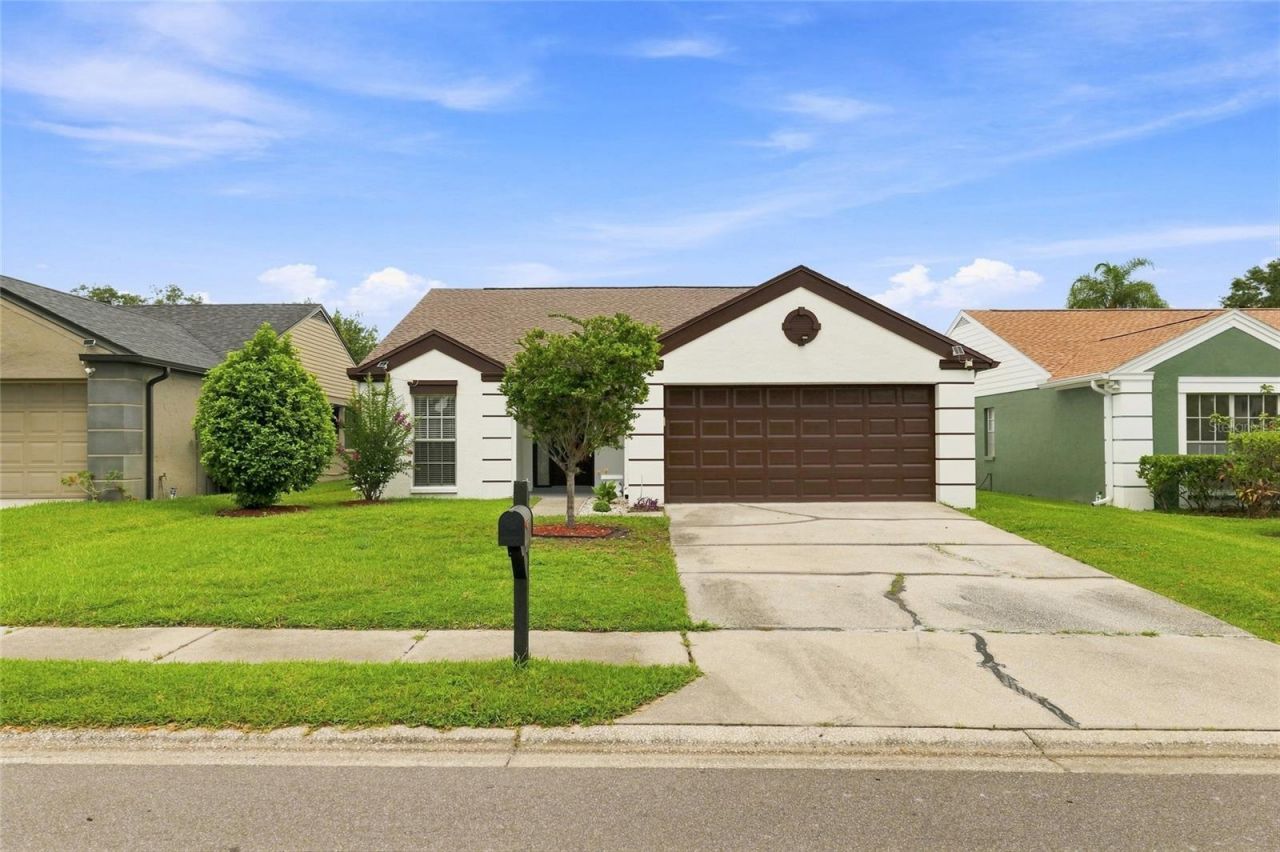
Virtually Staged. Welcome to this beautifully maintained 3-bedroom, 2-bath pool home located in the highly desirable Carrollwood Village community. This residence offers a bright and inviting layout with a spacious 2-car garage, a screened-in pool, and a fully fenced backyard-ideal for privacy and outdoor enjoyment. The home features well-kept interiors, comfortable living areas, and a seamless connection between indoor and outdoor spaces. Situated in a sought-after neighborhood known for its mature landscaping, walking paths, and convenient access to shopping, dining, and major roadways, this property combines comfort, location, and lifestyle. A wonderful opportunity to own a charming pool home in one of Tampa's most established communities.
Property Features
Property Type: Residential - Single Family
Cooling: Central Air
Fenced: Yes
Garage: 2 car attached
Heating: Central
Home Style: Contemporary
Lot Size: 0.12 Acres
Roof Type: Shingle
Stories: 1.0
Taxes: $5,417
Year Built: 1987
Amenities
Ceiling Fans(s)
Living Room/Dining Room Combo
Solid Surface Counters
Thermostat
Walk-In Closet(s)
Rain Gutters
Sidewalk
Feature Descriptions
Appliances: Electric Water Heater, Microwave, Range, Refrigerator
Directions: From Dale Mabry Hwy, head west on Ehrlich Rd. Turn left onto Burrington, then left onto Cypress Trace Dr. The property will be on your left.
Exterior: Concrete, Stucco
Fencing: Fenced
Flood Zone Code: X
Flooring: Tile
Foundation: Slab
HOA Fee: 58/ Monthly
HOA Y/N: Yes
Home Warranty Y/N: No
Listing Terms: Cash, Conventional, FHA, Other, VA Loan
Lot Dimensions: 0.12
Ownership: Fee Simple
Pets Allowed: Yes
Pets Restrictions: Buyer and Buyerâ??s agent should verify any pet or animal restrictions with the county, city, HOA, and all relevant authorities.
Pool: Gunite
Property Attached Y/N: No
Property Sub-Type: Single Family Residence
Sewer: Public Sewer
Showing Instructions: Supra Lock Box, Appointment Only, See Remarks, ShowingTime
Special Sale Provisions: None
Swimming Pool: Yes
Utilities: Public
Water: Public
Water Access Y/N: No
Zoning: PD
Local Schools
High School: Gaither-HB
Middle School: Hill-HB
Elementary School: Essrig-HB
Listed By / Shown By
Listed By
Agency Name: AVISTA BAY REALTY, LLC
Agency Contact: 813-264-5540
Shown By
Agency Title: Florida Executive Realty
Agency Phone: 813-908-8500

Estimate Your Payment
Estimated Payment
$ 1,634.26 per month $1,045.79 Principal & Interest $451.42 Property Tax $137.05 Homeowner's Insurance
5033 Cypress Trace Drive | MLS# TB8540251
This single family home located at 5033 Cypress Trace Drive , Tampa, FL 33624 is currently listed for sale with an asking price of $469,900. This property was built in 1987 and has 3 bedrooms and 2 full baths with 1414 sq. ft. Cypress Trace Drive is located in the CYPRESS TRACE subdivision. Search CYPRESS TRACE real estate on www.floridaexecutiverealty.com today.