
SQUARE FEET8,472
MLS#TB8538222
STATUSActive
PROPERTY TYPECommercial - Warehouse
SUBDIVISIONEDGEWOOD
Property Description
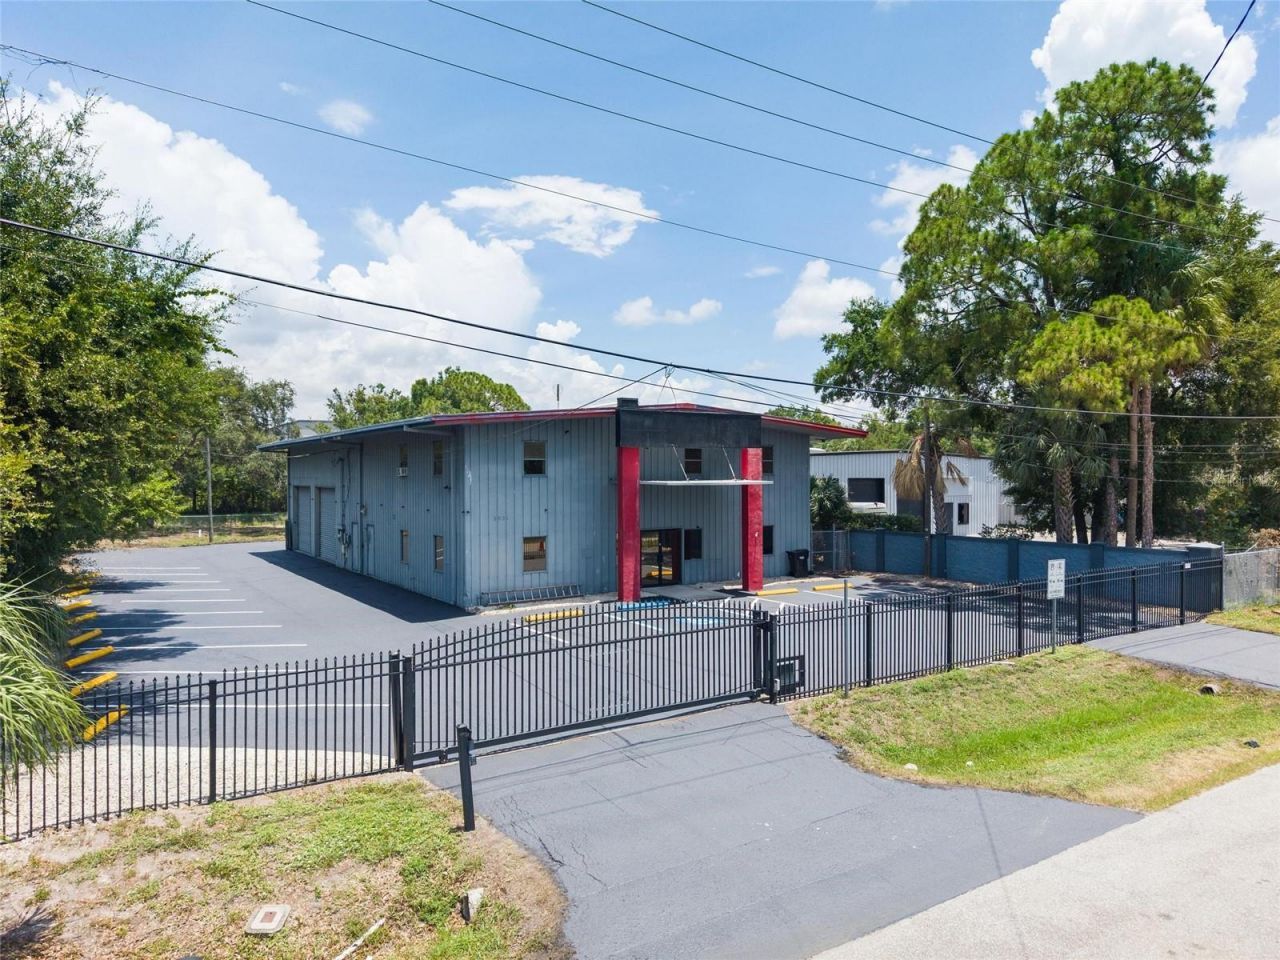
OWNER-USER OR INVESTMENT OPPORTUNITY - Perfect corporate headquarters! The building was previously used as a communications and radio broadcasting studio. The current build-out has limited warehouse space, but may be adaptable to various configurations. The building is metal construction with two floors; interior walls are drywall. A floor plan is attached showing the layout of the 1st and 2nd floors. This commercial property is located in Tampa's Westshore/Airport submarket, near Tampa International Airport and major regional transportation corridors. The site is approximately 0.68 acres with an existing building of approximately 8,472 square feet (6,950 SF heated), originally built in 1978. The building is currently vacant, and offered for lease (NNN) in a separate listing with base rent of $14.00 SF/YR, plus $5.41 CAM SF/YR, making this an excellent INVESTMENT for someone not an OWNER-USER. The property has been used for commercial and communications-related uses and is zoned M-AP-1. The parcel is partially within FEMA Flood Zone AE, so any redevelopment, financing, or insurance review should account for applicable floodplain requirements. Its proximity to Tampa International Airport, Westshore business amenities, and surrounding industrial, flex, office, and commercial properties makes the site well-positioned for business operations requiring central access within the Tampa Bay market.
Property Features
Property Type: Commercial - Warehouse
Cooling: Central Air
Heating: Central
Lot Size: 0.62 Acres
Roof Type: Metal
Stories: 2.0
Taxes: $19,930
Year Built: 1978
Feature Descriptions
Building: Bathrooms, Extra Storage, Kitchen Facility, On Site Shower, Overhead Doors, Solid Surface Counter, Truck Doors
Directions: Driving Directions: From S.R. 60 E (Memorial Highway), take the W. Spruce Street Exit, drive one mile and turn right onto N. O'Brien Street, then drive 0.4 miles and turn left onto W. Nassau Street to the property.
Exterior: Metal Frame, Metal Siding
Flood Zone Code: AE
Flooring: Carpet, Concrete, Hardwood
Foundation: Slab
Home Warranty Y/N: No
Lot: FloodZone, Retention Pond, Paved
Lot Dimensions: 0.62
Number of Bays(Grade Level): 1
Number of Restrooms: 4
Other Structures: Outbuilding
Ownership: Fee Simple
Parking: Ground Level
Parking Notes: Ground Level
Property Attached Y/N: No
Property Sub-Type: Warehouse
Sale Includes: Building(s) and Land
Sewer: Public Sewer
Showing Instructions: Appointment Only, Call Listing Agent
Special Sale Provisions: None
Units: 1
Utilities: Public
Water: Public
Water Access Y/N: No
Water View: Pond
Zoning: M-AP-1
Listed By / Shown By
Listed By
Agency Name: RE/MAX REALTEC GROUP INC
Agency Contact: 727-789-5555
Shown By
Agency Title: Florida Executive Realty
Agency Phone: 813-908-8500

5021 W Nassau Street | MLS# TB8538222
This commercial property located at 5021 W Nassau Street , Tampa, FL 33607 is currently listed for sale with an asking price of $1,395,000. Search Tampa real estate on www.floridaexecutiverealty.com today.