
BEDS5
BATHS5 full 1 partial
SQUARE FEET6,596
MLS#TB8518095
STATUSPending
PROPERTY TYPEResidential - Single Family
SUBDIVISIONMADSEN ISLES
Property Description
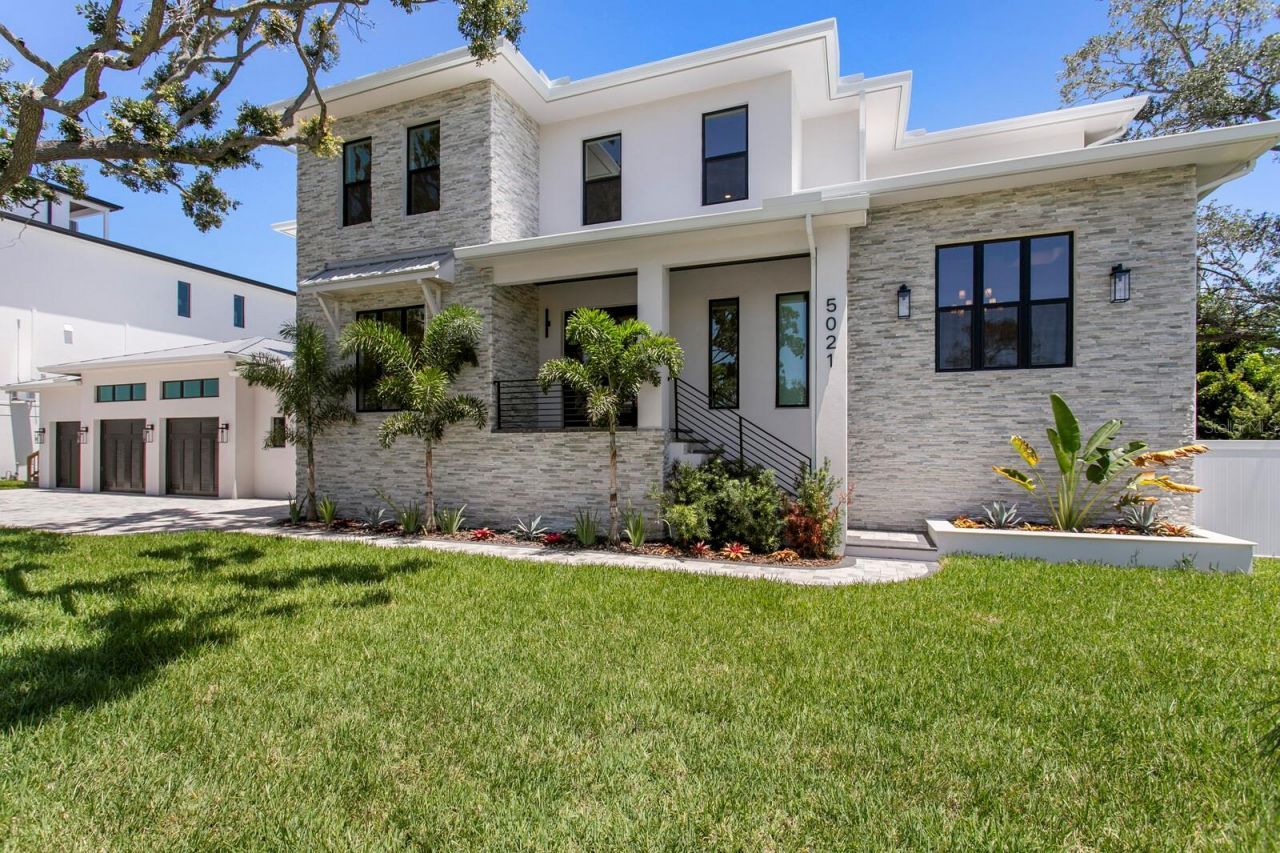
Under contract-accepting backup offers. Virtually Staged. Designed for elevated living and effortless entertaining, this newly COMPLETED 2026 custom residence delivers an impressive blend of modern design and appointments and resort-inspired amenities in the luxury waterfront enclave of Madsen Isles. Tailored for modern luxury living, the home makes a dramatic first impression with a grand foyer that sets the tone for a light-filled open floor plan featuring rich hardwood flooring, statement lighting and soaring architectural scale. With 10-foot ceilings throughout the main and upper levels and an impressive 20-foot foyer ceiling, the residence offers elegant entertaining spaces including a formal dining room with wine room focal feature, dry bar, expansive great room with exposed beams, retracting sliders to the covered patio, gas fireplace and a fully equipped scullery. The exceptional chef's kitchen features a large center island with integrated sink, quartz waterfall-edge countertop, breakfast area and a comprehensive stainless steel appliance package including two refrigerators, wine chiller, dual gas range, double ovens and ice maker. First-level living continues with a guest bedroom with en suite/pool bath, office and spacious bonus room with wet bar and prewired audio/video and surround sound. Upstairs, the luxurious primary suite serves as a private retreat with expansive dual custom closets, elegant bath, dramatic walk-in shower and deep soaking tub. A gracious loft provides flexible living space, while three additional guest bedrooms with en suite baths, a second office, media/fitness room and laundry room complete the second level. Outdoor living and entertaining are equally impressive, with a resort-style pool and spa surrounded by generous covered living areas, a fully appointed outdoor kitchen and a fenced backyard. A spacious three-car garage, first-floor mudroom with stackable laundry closet and abundant storage further enhance the home's refined livability. The residence features block construction, impact-rated windows and doors, natural gas service for the kitchen cooktop and tankless water heating system, and a comprehensive security system with keypads in the garage and primary suite, along with motion detection technology. Combining exceptional craftsmanship, appointments and modern design, this extraordinary residence offers a distinctive luxury lifestyle. Madsen Isles is a South Tampa waterfront enclave planned for eight homesites, including six waterfront properties and two off-water properties, with brick paver roadways, underground utilities and a refined residential setting convenient to downtown Tampa, Tampa International Airport, dining, shopping, recreation, sports venues and area beaches.
Property Features
Property Type: Residential - Single Family
Cooling: Central Air
Fenced: Yes
Garage: 3 car attached
Heating: Central, Electric, Natural Gas
Home Style: Coastal, Contemporary
Lot Size: 0.35 Acres
Roof Type: Metal
Stories: 2.0
Taxes: $9,734
Year Built: 2026
Amenities
Coffered Ceiling(s)
Dry Bar
Eat-in Kitchen
High Ceilings
Kitchen/Family Room Combo
Open Floorplan
PrimaryBedroom Upstairs
Stone Counters
Thermostat
Tray Ceiling(s)
Walk-In Closet(s)
Wet Bar
Outdoor Grill
Outdoor Kitchen
Private Mailbox
Private Yard
Sidewalk
Feature Descriptions
Additional Rooms: Bonus Room, Breakfast Room Separate, Den/Library/Office, Great Room, Inside Utility, Loft, Media Room
Appliances: Bar Fridge, Convection Oven, Dishwasher, Disposal, Freezer, Gas Water Heater, Ice Maker, Microwave, Range, Range Hood, Refrigerator, Tankless Water Heater, Wine Refrigerator
Builder: Signature Properties
Community Features: Street Lights
Days on Site: 102
Directions: S on Westshore Blvd, Right on Leona St to home
Exterior: Block, HardiPlank Type, Stone, Stucco
Fencing: Vinyl
Fireplace: Gas
Fireplace Y/N: Yes
Flood Zone Code: AE
Flooring: Epoxy, Tile, Wood
Foundation: Block, Stem Wall
HOA Fee: 95/ Monthly
HOA Y/N: Yes
Home Warranty Y/N: No
Listing Terms: Cash, Conventional
Lot: Cleared, Cul-De-Sac, Flood Insurance Required, FloodZone, City Limits, In County, Landscaped, Private, Sidewalk, Street Dead-End, Paved
Lot Dimensions: 0.35
Other Equipment: Irrigation Equipment, Private Yard
Other Structures: Outdoor Kitchen
Ownership: Fee Simple
Parking: Driveway, Garage Door Opener, Ground Level
Parking Notes: Driveway, Garage Door Opener, Ground Level
Patio/Porch: Covered, Front Porch, Patio, Rear Porch
Pets Allowed: Yes
Pool: Gunite, Heated, In Ground, Lighting, Outside Bath Access, Salt Water
Property Attached Y/N: No
Property Sub-Type: Single Family Residence
Security: Security System, Smoke Detector(s)
Sewer: Public Sewer
Showing Instructions: Appointment Only, Call Listing Agent, Listing Agent Must Accompany, See Remarks, ShowingTime
Spa: Heated, In Ground
Special Sale Provisions: None
Swimming Pool: Yes
Utilities: BB/HS Internet Available, Cable Available, Electricity Connected, Natural Gas Connected, Public, Sewer Connected, Underground Utilities, Water Connected
Vegetation: Trees/Landscaped
Water: Public
Water Access Y/N: No
Water View: Bay/Harbor - Partial
Zoning: RS-75
Room Sizes
Great Room: 36x22
Kitchen: 25x11
Dinette: 14x9
Office: 20x15
Dining Room: 15x13
Bedroom 2: 13x13
Bonus Room: 22x20
Primary Bedroom: 23x22
Bedroom 3: 21x15
Bedroom 4: 18x15
Bedroom 5: 14x14
Media Room: 16x14
Office: 11x7
Local Schools
High School: Plant-HB
Middle School: Coleman-HB
Elementary School: Dale Mabry Elementary-HB
Listed By / Shown By
Listed By
Agency Name: COLDWELL BANKER REALTY
Agency Contact: 813-286-6563
Shown By
Agency Title: Florida Executive Realty
Agency Phone: 813-908-8500

Estimate Your Payment
Estimated Payment
$ 13,145.61 per month $10,905.28 Principal & Interest $811.17 Property Tax $1,429.17 Homeowner's Insurance
5021 W Leona Street | MLS# TB8518095
This single family home located at 5021 W Leona Street, Tampa, FL 33629 is currently listed for sale with an asking price of $4,900,000. This property was built in 2026 and has 5 bedrooms and 5 full and 1 partial baths with 6596 sq. ft. W Leona Street is located in the MADSEN ISLES subdivision. Search MADSEN ISLES real estate on www.floridaexecutiverealty.com today.