
BEDS4
BATHS5 full
SQUARE FEET5,341
MLS#TB8542569
STATUSActive
PROPERTY TYPEResidential - Single Family
SUBDIVISIONSUNSET PARK
Property Description
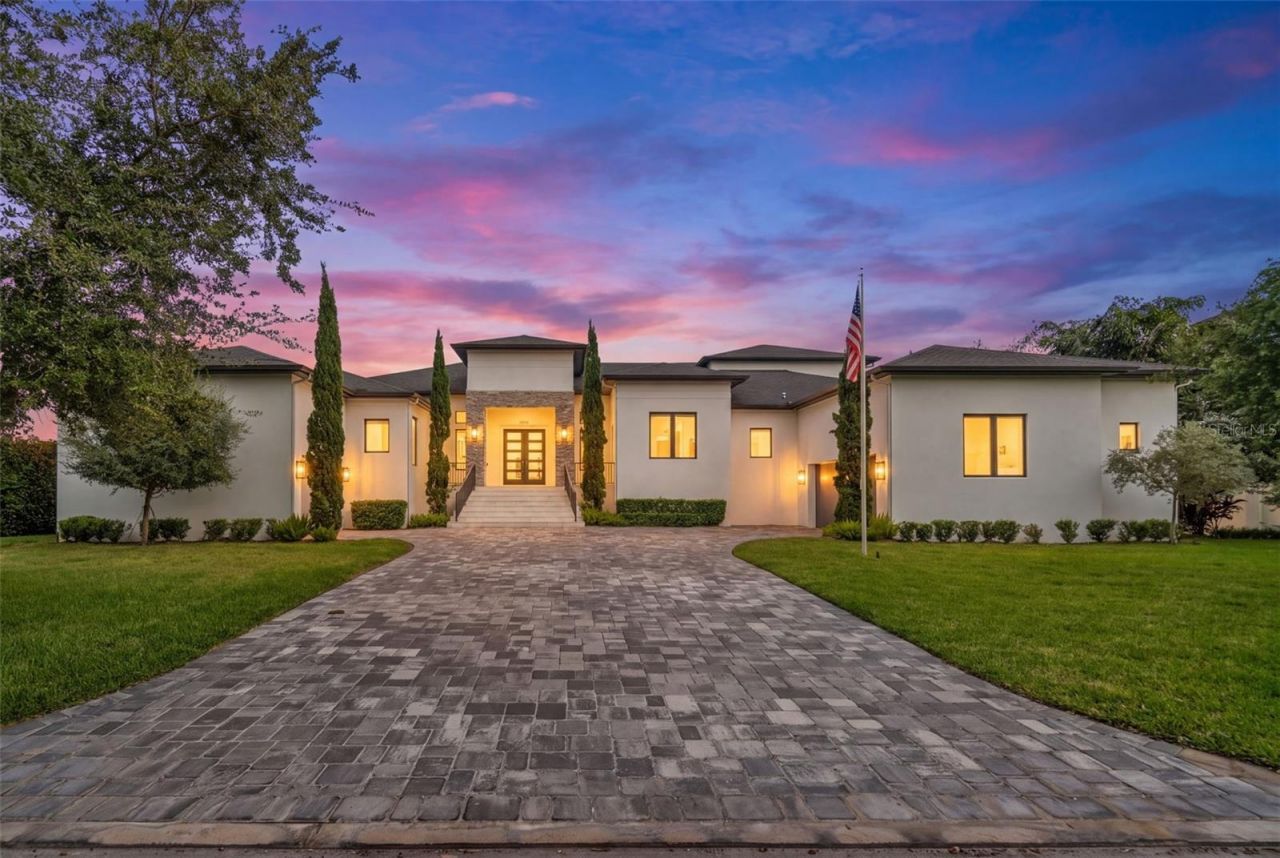
Virtually Staged. Experience exceptional South Tampa living in this 5,200+ SF predominantly one-story custom home in the heart of Sunset Park. Set on an impressive 120' x 130' oversized lot surrounded by beautiful new homes, this exceptional residence was built by Bayshore Custom Homes in 2021. The stunning great room and chef's kitchen feature 14' coffered ceilings, Wolf and Sub-Zero appliances, custom wood cabinetry, premium quartz countertops, and a spacious walk-in pantry. A climate-controlled glass wine room adds a sophisticated touch for entertaining. Beautiful ceramic tile floors, 8' solid-core doors, custom millwork, impact-rated windows and doors, and Level 5 smooth drywall showcase the quality throughout. The luxurious primary suite offers oversized custom closets and a spa-inspired bath with a walk-through shower, freestanding tub, and digital Moen shower system. A versatile media/game room provides additional living space on the second floor (currently set up as a professional rated home gym). Designed for the ultimate Florida lifestyle, pocketing glass doors open to an expansive outdoor living area with a covered lanai, Travertine deck, wood ceiling, outdoor kitchen, custom pool, and oversized spa. With exceptional craftsmanship, timeless design, smart-home-ready features, and an unbeatable Sunset Park location, this is a rare opportunity to own a truly remarkable custom home in one of South Tampa's most coveted neighborhoods.
Property Features
Property Type: Residential - Single Family
Cooling: Central Air, Zoned
Fenced: Yes
Garage: 3 car attached
Heating: Central, Electric, Zoned
Home Style: Custom
Lot Size: 0.36 Acres
Roof Type: Shingle
Stories: 2.0
Taxes: $46,901
Year Built: 2021
Amenities
Ceiling Fans(s)
Coffered Ceiling(s)
Eat-in Kitchen
In Wall Pest System
Kitchen/Family Room Combo
Open Floorplan
Primary Bedroom Main Floor
Solid Surface Counters
Solid Wood Cabinets
Stone Counters
Thermostat
Tray Ceiling(s)
Walk-In Closet(s)
Wet Bar
Window Treatments
Outdoor Grill
Outdoor Kitchen
Rain Gutters
Sidewalk
Sprinkler Metered
Feature Descriptions
Additional Rooms: Den/Library/Office, Great Room, Media Room
Appliances: Bar Fridge, Built-In Oven, Convection Oven, Cooktop, Dishwasher, Disposal, Dryer, Microwave, Range, Range Hood, Refrigerator, Tankless Water Heater, Washer, Wine Refrigerator
Builder: Bayshore Custom Homes
Days on Site: 56
Directions: From S West Shore Blvd, turn west onto Dundee St, keep left onto W Homer Ave. 5021 W Homer Ave located on your right.
Exterior: Block, Stucco, Frame
Fencing: Vinyl
Flood Zone Code: AE
Flooring: Ceramic Tile, Hardwood
Foundation: Slab
Home Warranty Y/N: No
Listing Terms: Cash, Conventional
Lot: Flood Insurance Required, FloodZone, City Limits, Sidewalk, Paved
Lot Dimensions: 0.36
Model: Bayshore One
Other Equipment: Irrigation Equipment
Ownership: Fee Simple
Parking: Driveway, Garage Door Opener, Garage Faces Side, Oversized, Garage
Parking Notes: Driveway, Garage Door Opener, Garage Faces Side, Over
Patio/Porch: Covered, Front Porch, Patio, Rear Porch, Screened
Pool: In Ground, Screen Enclosure
Property Attached Y/N: No
Property Sub-Type: Single Family Residence
Sewer: Public Sewer
Showing Instructions: 24 Hour Notice, Appointment Only, Call Listing Agent, Listing Agent Must Accompany, No Lockbox
Spa: In Ground
Special Sale Provisions: None
Swimming Pool: Yes
Utilities: BB/HS Internet Available, Cable Available, Cable Connected, Electricity Available, Electricity Connected, Public
Vegetation: Trees/Landscaped
Water: Public
Water Access Y/N: No
Zoning: RS-75
Room Sizes
Primary Bedroom: 21x17
Primary Bathroom: 14x12
Bedroom 2: 14x16
Bedroom 3: 15x16
Bedroom 4: 15x16
Den: 13x16
Great Room: 24x26
Kitchen: 16x25
Dinette: 15x10
Dining Room: 14x17
Media Room: 25x20
Local Schools
High School: Plant-HB
Middle School: Coleman-HB
Elementary School: Dale Mabry Elementary-HB
Listed By / Shown By
Listed By
Agency Name: STAR BAY REALTY CORP.
Agency Contact: 813-533-6467
Shown By
Agency Title: Florida Executive Realty
Agency Phone: 813-908-8500

Estimate Your Payment
Estimated Payment
$ 12,902.49 per month $7,951.95 Principal & Interest $3,908.42 Property Tax $1,042.13 Homeowner's Insurance
5021 W Homer Avenue | MLS# TB8542569
This single family home located at 5021 W Homer Avenue, Tampa, FL 33629 is currently listed for sale with an asking price of $3,573,000. This property was built in 2021 and has 4 bedrooms and 5 full baths with 5341 sq. ft. W Homer Avenue is located in the SUNSET PARK subdivision. Search SUNSET PARK real estate on www.floridaexecutiverealty.com today.