
BEDS3
BATHS1 full
SQUARE FEET768
MLS#TB8550497
STATUSActive
PROPERTY TYPEResidential - Single Family
SUBDIVISIONARDMORE HEIGHTS
Property Description
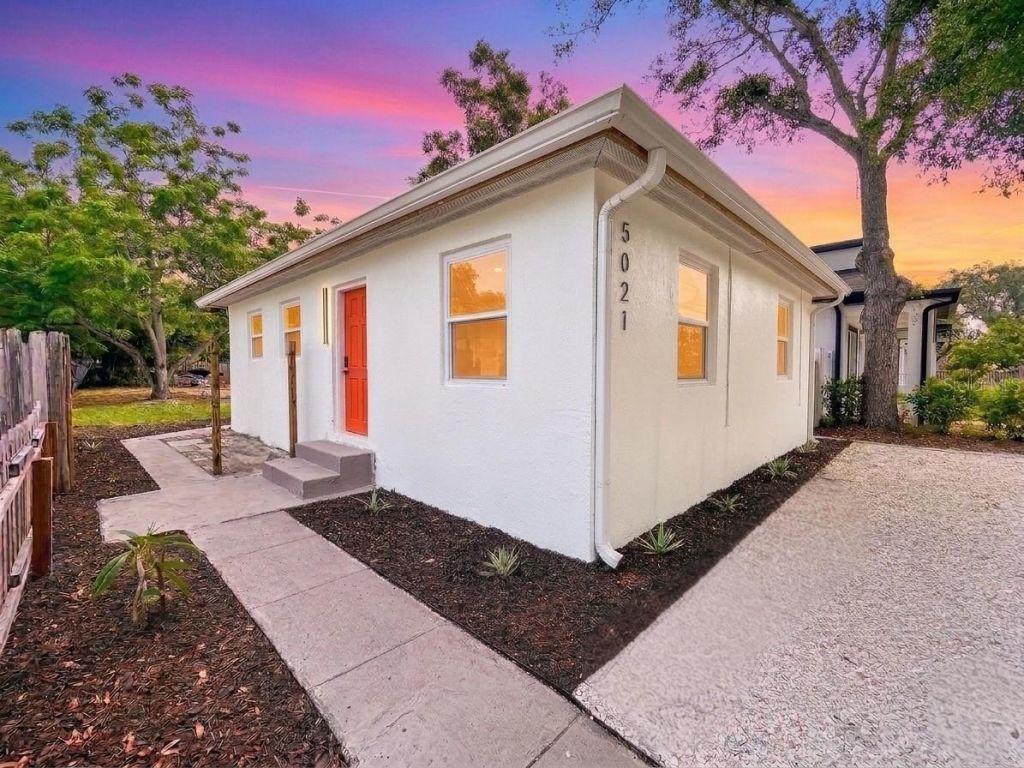
TURN KEY, MOVE IN READY! CAN BE SOLD COMPLETELY FURNISHED WITH BRAND NEW, NEVER USED, FURNITURE AND FURNISHINGS! THIS HOME JUST APPRAISED AT $293,000 AND PASSED A 4 POINT INSPECTION (ROOF, HVAC, ELECTRIC, AND PLUMBING). SELLER OFFERING CLOSING COST ASSISTANCE. Located in vibrant Gulfport and NOT in a flood nor evacuation zone, 3 bed, 1 bath home combines modern updates with coastal charm. Freshly painted inside and out and newly landscaped, this home offers great curb appeal with its xeriscape front yard accented by crisp white seashells. Inside, all new luxury vinyl and ceramic tile flooring flow through the home. The kitchen features newer appliances, cabinets, and custom tile backsplash. Stylish upgrades continue in the bathroom with charcoal grey ceramic tile flooring, marble-look ceramic tile walls, and eye-catching penny tile shower flooring, adding a modern finish. This home includes a brand new Rheem HVAC (2026), updated electrical panel (2023), newer roof (2022), newer hurricane impact windows (2023), a newer tankless water heater (2023), and all new ceiling fans with retractable blades. Step outside to a spacious backyard with new sod and rear alley access with driveway, providing plenty of potential for an ADU (accessory or secondary dwelling unit), garage addition, or large shed. This home is just minutes from downtown Gulfport, the Warehouse Arts District, downtown St. Petersburg, the Gulf beaches, and 30 minutes from Tampa. FURNITURE AND FURNISHINGS CAN BE INCLUDED WITH A FULL PRICE OFFER, AS WELL AS A $1,000 CLOSING COST CONCESSION! Call to schedule your showing today!
Upcoming Open Houses
Open House Saturday September 26th, 11:00am - 2:00pm
Open House Saturday September 26th, 3:00pm - 5:00pm
Property Features
Property Type: Residential - Single Family
Cooling: Central Air
Fenced: Yes
Heating: Central, Electric
Home Style: Contemporary
Lot Size: 0.12 Acres
Roof Type: Shingle
Stories: 1.0
Taxes: $337
Year Built: 1950
Amenities
Ceiling Fans(s)
Living Room/Dining Room Combo
Primary Bedroom Main Floor
Split Bedroom
Walk-In Closet(s)
Window Treatments
Lighting
Rain Gutters
Sidewalk
Feature Descriptions
Appliances: Dishwasher, Microwave, Range, Refrigerator, Tankless Water Heater
Community Features: Street Lights
Days on Site: 1
Directions: Take 49th St S. Head toward Pinellas Trail. Turn right onto 8th Ave S. Turn left onto 50th St S. Turn right. Destination will be on the left.
Exterior: Stucco
Fencing: Vinyl, Wood
Flood Zone Code: X
Flooring: Ceramic Tile, Luxury Vinyl
Foundation: Slab
Home Warranty Y/N: No
Listing Terms: Cash, Conventional
Lot: Landscaped, Near Golf Course, Near Marina, Near Public Transit, Sidewalk
Lot Dimensions: 0.12
Ownership: Fee Simple
Parking: Off Street, Parking Pad
Parking Notes: Off Street, Parking Pad
Property Attached Y/N: No
Property Sub-Type: Single Family Residence
Sewer: Public Sewer
Showing Instructions: Coming Soon - Allowing Showings, Supra Lock Box, ShowingTime
Special Sale Provisions: None
Utilities: BB/HS Internet Available, Electricity Connected, Fire Hydrant, Public, Sewer Connected, Water Connected
Vegetation: Mature Landscaping, Oak Trees, Trees/Landscaped
Water: Public
Water Access Y/N: No
Windows: Aluminum Frames, Double Pane Windows, Drapes, Window Treatments
Room Sizes
Living Room: 13.11x13.7
Kitchen: 13.11x12.2
Primary Bedroom: 12x7.1
Bedroom 2: 11x8.9
Bedroom 3: 10.11x9.1
Bathroom 1: 7.9x7.1
Local Schools
High School: Boca Ciega High-PN
Middle School: Azalea Middle-PN
Elementary School: Bear Creek Elementary-PN
Listed By / Shown By
Listed By
Agency Name: KELLER WILLIAMS ST PETE REALTY
Agency Contact: murraycoleman@kw.com
Shown By
Agency Title: Florida Executive Realty
Agency Phone: 813-908-8500

Estimate Your Payment
Estimated Payment
$ 770.67 per month $656.54 Principal & Interest $28.08 Property Tax $86.04 Homeowner's Insurance
5021 9th Avenue S | MLS# TB8550497
This single family home located at 5021 9th Avenue S, Gulfport, FL 33707 is currently listed for sale with an asking price of $295,000. This property was built in 1950 and has 3 bedrooms and 1 full baths with 768 sq. ft. 9th Avenue S is located in the ARDMORE HEIGHTS subdivision. Search ARDMORE HEIGHTS real estate on www.floridaexecutiverealty.com today.