
BEDS3
BATHS2 full 1 partial
SQUARE FEET1,880
MLS#O6428073
STATUSActive
PROPERTY TYPEResidential - Townhouse
SUBDIVISIONREGO PALMS
Property Description
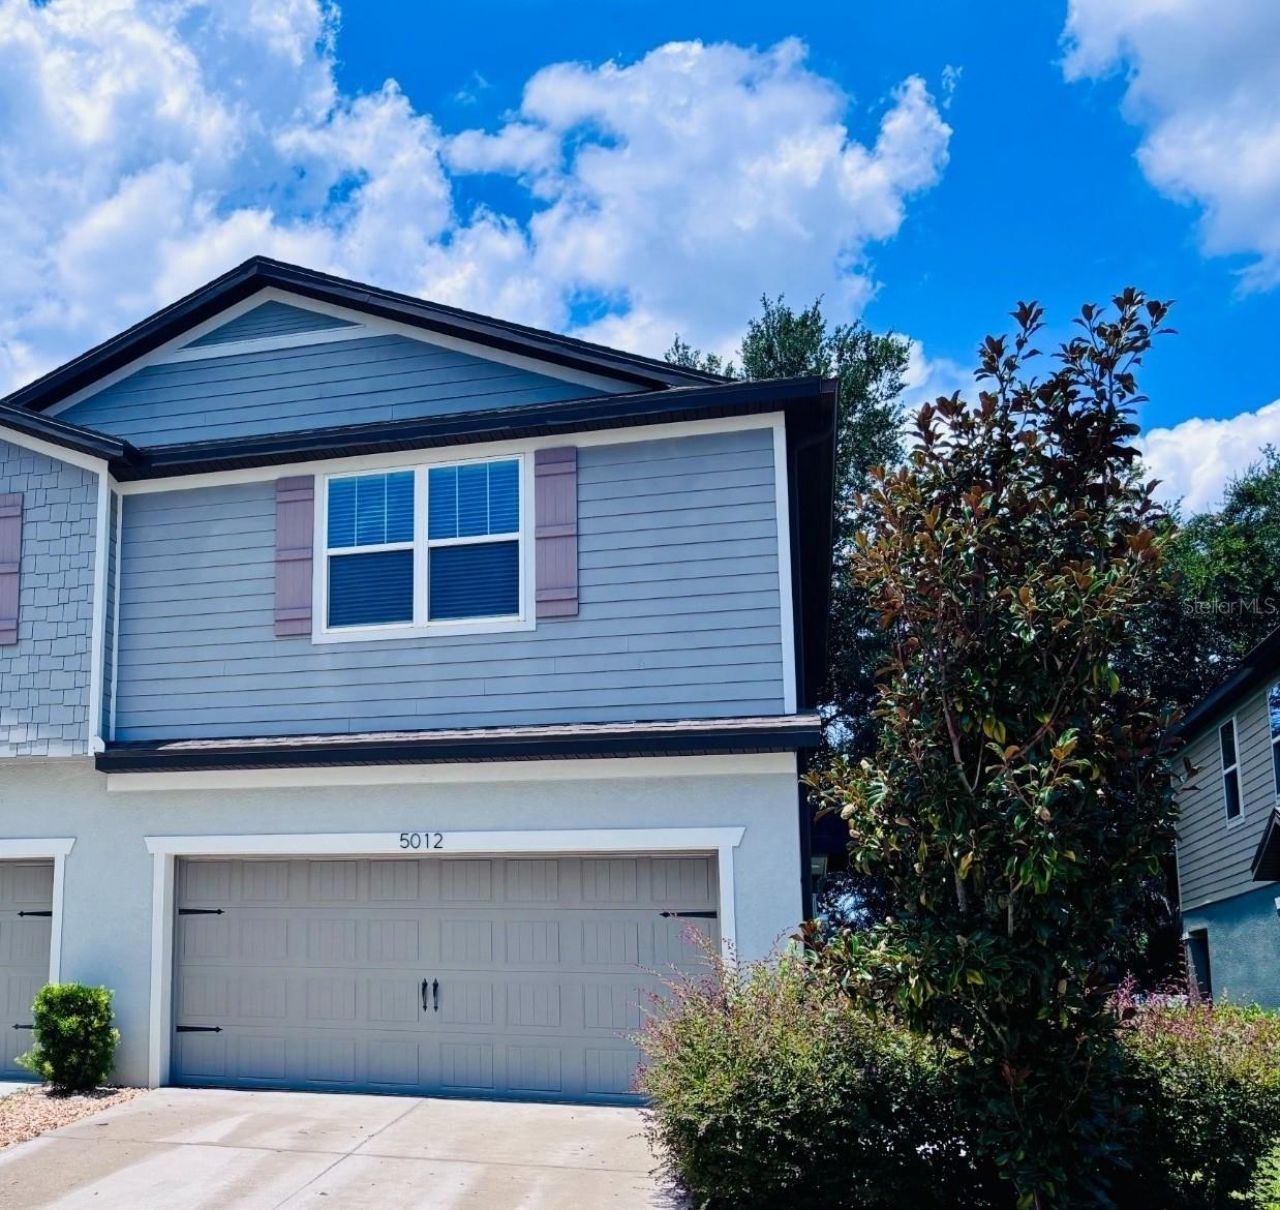
Beautifully maintained end-unit townhome offering 3 bedrooms, 2.5 bathrooms, and an attached two-car garage. Fresh interior paint and newer carpet make this home truly move-in ready. The open floor plan provides comfortable living and entertaining space, while the kitchen offers ample cabinetry and workspace for everyday living. Upstairs, the generous primary suite is complemented by two additional bedrooms and convenient second-floor laundry. Step outside to the enlarged screened patio, creating additional outdoor living space that's perfect for relaxing, entertaining, or enjoying Florida's beautiful weather. The end-unit location provides additional privacy, natural light, and green space. Community amenities include a swimming pool, playground, and beautifully maintained common areas. Conveniently located near shopping, restaurants, schools, parks, major highways, downtown Tampa, and the greater Tampa Bay area. This exceptionally well-maintained home combines quality updates, a welcoming floor plan, and an outstanding location.
Property Features
Property Type: Residential - Townhouse
Cooling: Central Air
Garage: 2 car attached
Heating: Electric, Heat Pump
Home Style: Craftsman
Lot Size: 0.07 Acres
Roof Type: Shingle
Stories: 2.0
Taxes: $4,410
Year Built: 2020
Amenities
Ceiling Fans(s)
Open Floorplan
Thermostat
Walk-In Closet(s)
Window Treatments
Rain Gutters
Sliding Doors
Feature Descriptions
Appliances: Dishwasher, Disposal, Dryer, Electric Water Heater, Microwave, Range, Range Hood, Refrigerator, Washer
Community Features: Gated Community - No Guard, Pool, Street Lights
Directions: MLK and Williams Road
Exterior: Block, Stucco, Frame
Flood Zone Code: X
Flooring: Carpet, Tile
Foundation: Slab
Garage Dimensions: 19x19
HOA Fee: 313/ Monthly
HOA Y/N: Yes
Home Warranty Y/N: Yes
Listing Terms: Cash, Conventional, FHA, Owner Financing, VA Loan
Lot: Level
Lot Dimensions: 0.07
Ownership: Fee Simple
Parking: Driveway, Garage Door Opener, Guest
Parking Notes: Driveway, Garage Door Opener, Guest
Patio/Porch: Covered, Patio, Screened
Pets Allowed: Yes
Property Attached Y/N: Yes
Property Sub-Type: Townhouse
Security: Gated Community, Smoke Detector(s)
Sewer: Public Sewer
Showing Instructions: Appointment Only, Call Owner, Gate Code Required, Lockbox, See Remarks
Special Sale Provisions: None
Utilities: Electricity Connected, Sewer Connected, Underground Utilities
Water: Public
Water Access Y/N: No
Zoning: PD
Room Sizes
Kitchen: 12x14
Living Room: 12x19
Dining Room: 10x7
Primary Bedroom: 16x13
Bedroom 3: 10x14
Bedroom 2: 9x13
Local Schools
High School: Armwood-HB
Middle School: Jennings-HB
Elementary School: Mango-HB
Listed By / Shown By
Listed By
Agency Name: HOUWZER INC
Agency Contact: 267-765-2080
Shown By
Agency Title: Florida Executive Realty
Agency Phone: 813-908-8500

Estimate Your Payment
Estimated Payment
$ 1,220.84 per month $754.47 Principal & Interest $367.50 Property Tax $98.88 Homeowner's Insurance
5012 Sylvester Loop | MLS# O6428073
This townhouse located at 5012 Sylvester Loop , Tampa, FL 33610 is currently listed for sale with an asking price of $339,000. This property was built in 2020 and has 3 bedrooms and 2 full and 1 partial baths with 1880 sq. ft. Sylvester Loop is located in the REGO PALMS subdivision. Search REGO PALMS real estate on www.floridaexecutiverealty.com today.