
BEDS3
BATHS2 full
SQUARE FEET1,542
MLS#TB8534138
STATUSActive
PROPERTY TYPERental - Single Family
SUBDIVISIONCOUNTRY PLACE
Property Description
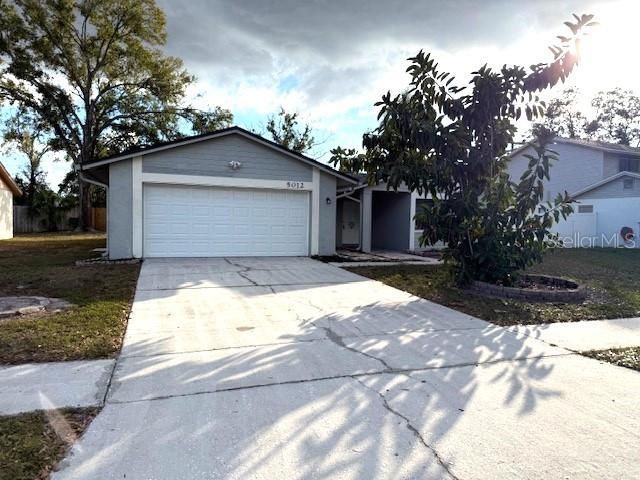
Spacious 3 bedrooms home in Country Place/ Pennington Village with huge yard. This home offers large living room and family room with separated dining area, kitchen with lots of cabinets and quartz counter tops, ceiling fans in all rooms, tile and laminate floors. Covered/ screened back patio. New roof. Excellent location in Carrollwood area with great schools, shopping and entertainment. Schedule your tour today!
Property Features
Property Type: Rental - Single Family
Cooling: Central Air
Garage: 2 car attached
Heating: Central, Electric
Lot Size: 0.18 Acres
Year Built: 1982
Amenities
Ceiling Fans(s)
Eat-in Kitchen
Open Floorplan
Walk-In Closet(s)
Window Treatments
Sidewalk
Sliding Doors
Feature Descriptions
Appliances: Dishwasher, Electric Water Heater, Microwave, Range, Refrigerator
Days on Site: 1
Directions: Ehrlich Rd west, right on Pennington Rd, right on Country Hills Dr.
Fencing: Fenced
Flood Zone Code: X
Flooring: Ceramic Tile, Luxury Vinyl
Garage Dimensions: 24x24
HOA Y/N: Yes
Home Warranty Y/N: No
Lease Terms: Twelve Months
Lot: Paved
Lot Dimensions: 0.18
Patio/Porch: Covered, Rear Porch, Screened
Pets Allowed: No
Property Attached Y/N: No
Property Sub-Type: Single Family Residence
Sewer: Public Sewer
Showing Instructions: ShowingTime
Utilities: Electricity Connected, Public, Sewer Connected, Water Available
Water: Public
Water Access Y/N: No
Room Sizes
Kitchen: 8x9
Primary Bedroom: 17x12
Bedroom 2: 15x12
Bedroom 3: 12x11
Dining Room: 11x11
Balcony/Porch/Lanai: 22x10
Living Room: 18x14
Local Schools
High School: Steinbrenner High School
Middle School: Hill-HB
Elementary School: Northwest-HB
Listed By / Shown By
Listed By
Agency Name: LUNA HOMES SALES AND RENTALS
Agency Contact: 813-400-0940
Shown By
Agency Title: Florida Executive Realty
Agency Phone: 813-908-8500

5012 Country Hills Drive | MLS# TB8534138
This property located at 5012 Country Hills Drive , Tampa, FL 33624 is currently listed for rent with an asking price of $2,350 / Monthly. Search Tampa real estate on www.floridaexecutiverealty.com today.