
BEDS3
BATHS3 full
SQUARE FEET2,443
MLS#A4707470
STATUSActive
PROPERTY TYPEResidential - Single Family
SUBDIVISIONROSEDALE
Property Description
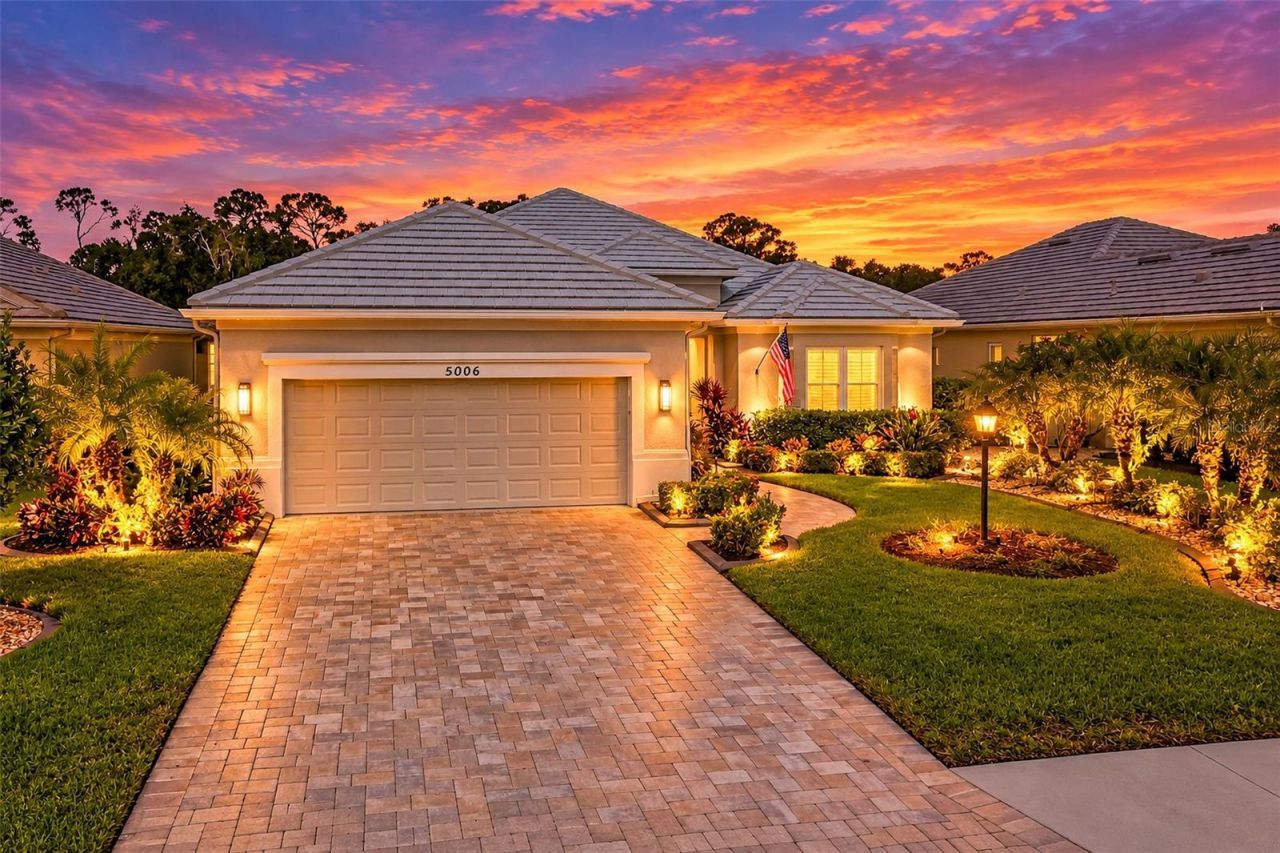
OUTSTANDING VALUE | MOVE-IN READY | 3 BEDROOMS | 3 FULL BATHS | IMPACT WINDOWS | WHOLE-HOUSE GENERATOR | POND & PRESERVE VIEWS | MAINTENANCE-FREE | GATED GOLF & TENNIS COMMUNITY | NO CDD FEES. Welcome to effortless Florida living in the highly sought-after Rosedale Golf & Tennis Country Club, ideally located in the Bradenton/Lakewood Ranch area. This beautifully maintained 3-bedroom, 3-bath home offers a custom open-concept floor plan, exceptional upgrades, expansive outdoor living, and a peaceful pond and wooded preserve setting.Outstanding curb appeal welcomes you inside to soaring 12-foot ceilings, crown molding, tile flooring throughout with NO CARPET, surround sound, and abundant natural light. Designed for both everyday living and entertaining, the spacious great room and main living areas across the rear of the home open directly to the oversized screened lanai, creating seamless indoor-outdoor Florida living.The chef-inspired kitchen is the heart of the home and features solid wood soft closed cabinetry, granite countertops, stainless steel appliances, under- and over-cabinet lighting, a large center island with seating, and generous storage. The open kitchen, dining, and great room combination provides an inviting gathering space for entertaining family and friends.The spacious primary suite offers a private retreat with separate his-and-hers walk-in closets and a spa-inspired bath featuring dual vanities, a large walk-in Roman shower, and relaxing soaking tub. Two additional bedrooms and baths can each be closed off to create private guest en-suite accommodations-ideal for overnight guests, multigenerational living, or flexible work-from-home space. Ample closets throughout provide excellent storage.Step outside to an EXTRA-LARGE SCREENED LANAI overlooking tranquil pond and wooded preserve views. Electric lanai screens add comfort and versatility, while the spa and water feature create a peaceful outdoor retreat perfect for relaxing or entertaining year-round.Additional features include IMPACT WINDOWS, WHOLE-HOUSE GENERATOR, whole-house water filtration system, security system with 360-degree cameras, surround sound, oversized garage with room for golf cart, tile throughout, crown molding, and abundant storage.Enjoy the MAINTENANCE-FREE lifestyle of Rosedale Golf & Tennis Country Club, a gated community conveniently located near Lakewood Ranch with easy access to shopping, dining, entertainment, medical facilities, and the best of Florida's Gulf Coast lifestyle. Rosedale offers an active country club setting with golf, tennis, clubhouse, fitness, community pool, and social activities, with optional golf membership opportunities. NO CDD FEES. An outstanding opportunity to enjoy space, privacy, extensive upgrades, and resort-style Florida living in the Bradenton/Lakewood Ranch area.
Property Features
Property Type: Residential - Single Family
Cooling: Central Air
Garage: 2 car attached
Heating: Central
Home Style: Florida, Ranch
Lot Size: 0.21 Acres
Roof Type: Tile
Stories: 1.0
Taxes: $5,747
Year Built: 2014
Amenities
Ceiling Fans(s)
Crown Molding
Eat-in Kitchen
High Ceilings
In Wall Pest System
Kitchen/Family Room Combo
Open Floorplan
Primary Bedroom Main Floor
Solid Wood Cabinets
Split Bedroom
Stone Counters
Thermostat
Tray Ceiling(s)
Walk-In Closet(s)
Window Treatments
Outdoor Grill
Rain Gutters
Sidewalk
Feature Descriptions
Additional Rooms: Great Room, Inside Utility
Appliances: Built-In Oven, Cooktop, Dishwasher, Disposal, Dryer, Gas Water Heater, Microwave, Range Hood, Refrigerator, Tankless Water Heater, Washer, Water Filtration System
Association Amenities: Cable TV, Gated, Maintenance, Optional Additional Fees, Security
Community Features: Clubhouse, Community Mailbox, Deed Restrictions, Dog Park, Fitness Center, Gated Community - Guard, Golf Carts OK, Golf, Irrigation-Reclaimed Water, Pool, Restaurant, Sidewalks, Tennis Court(s)
Directions: From the south: I-75N to SR70 E/B, Left on 87th St. E, Right on 51st Terrace, Left on Tobermory Way, House is on the left hand side. From North: I-75S to SR64 E/B, South on Lakewood Ranch Blvd., Right on 44th Ave. E, Left on Highland Links St., Right on
Exterior: Block, Stucco
Flood Zone Code: X
Flooring: Tile
Foundation: Slab
Frontage Pond: 63
Garage Dimensions: 23x25
HOA Fee: 413/ Quarterly
HOA Y/N: Yes
Home Warranty Y/N: No
Listing Terms: Cash, Conventional
Lot: Landscaped, Near Golf Course, Near Public Transit, Sidewalk, Paved, Private
Lot Dimensions: 0.21
Number of Pets: 3
Other Equipment: Irrigation Equipment, Generator
Ownership: Fee Simple
Parking: Driveway, Garage Door Opener
Parking Notes: Driveway, Garage Door Opener
Patio/Porch: Covered, Porch, Screened
Pets Allowed: Number Limit, Yes
Pets Restrictions: Leash and pick up waste. Rosedale has 2 dog parks.
Property Attached Y/N: No
Property Sub-Type: Single Family Residence
Security: Gated Community, Security System, Security System Owned, Smoke Detector(s)
Sewer: Public Sewer
Showing Instructions: Supra Lock Box, ShowingTime
Spa: Heated, In Ground
Special Sale Provisions: None
Utilities: BB/HS Internet Available, Cable Connected, Electricity Connected, Fiber Optics, Natural Gas Connected, Public, Sewer Connected, Sprinkler Recycled, Underground Utilities, Water Connected
Vegetation: Mature Landscaping, Trees/Landscaped
Water: Public
Water Access Y/N: No
Water View: Pond
Windows: Shades, Window Treatments
Zoning: A
Room Sizes
Great Room: 18x24
Dining Room: 15x14
Kitchen: 14x15
Primary Bedroom: 13x17
Primary Bathroom: 13x12
Bedroom 2: 14x14
Bedroom 3: 13x11
Local Schools
High School: Lakewood Ranch High
Middle School: Dr Mona Jain Middle
Elementary School: Braden River Elementary
Listed By / Shown By
Listed By
Agency Name: FINE PROPERTIES
Agency Contact: 941-782-0000
Shown By
Agency Title: Florida Executive Realty
Agency Phone: 813-908-8500

Estimate Your Payment
Estimated Payment
$ 2,115.12 per month $1,446.62 Principal & Interest $478.92 Property Tax $189.58 Homeowner's Insurance
5006 Tobermory Way | MLS# A4707470
This single family home located at 5006 Tobermory Way , Bradenton, FL 34211 is currently listed for sale with an asking price of $650,000. This property was built in 2014 and has 3 bedrooms and 3 full baths with 2443 sq. ft. Tobermory Way is located in the ROSEDALE subdivision. Search ROSEDALE real estate on www.floridaexecutiverealty.com today.