
BEDS3
BATHS2 full 1 partial
SQUARE FEET2,038
MLS#TB8512592
STATUSPending
PROPERTY TYPEResidential - Single Family
SUBDIVISIONAVISTA AT CARROLLWOOD VILLAGE
Property Description
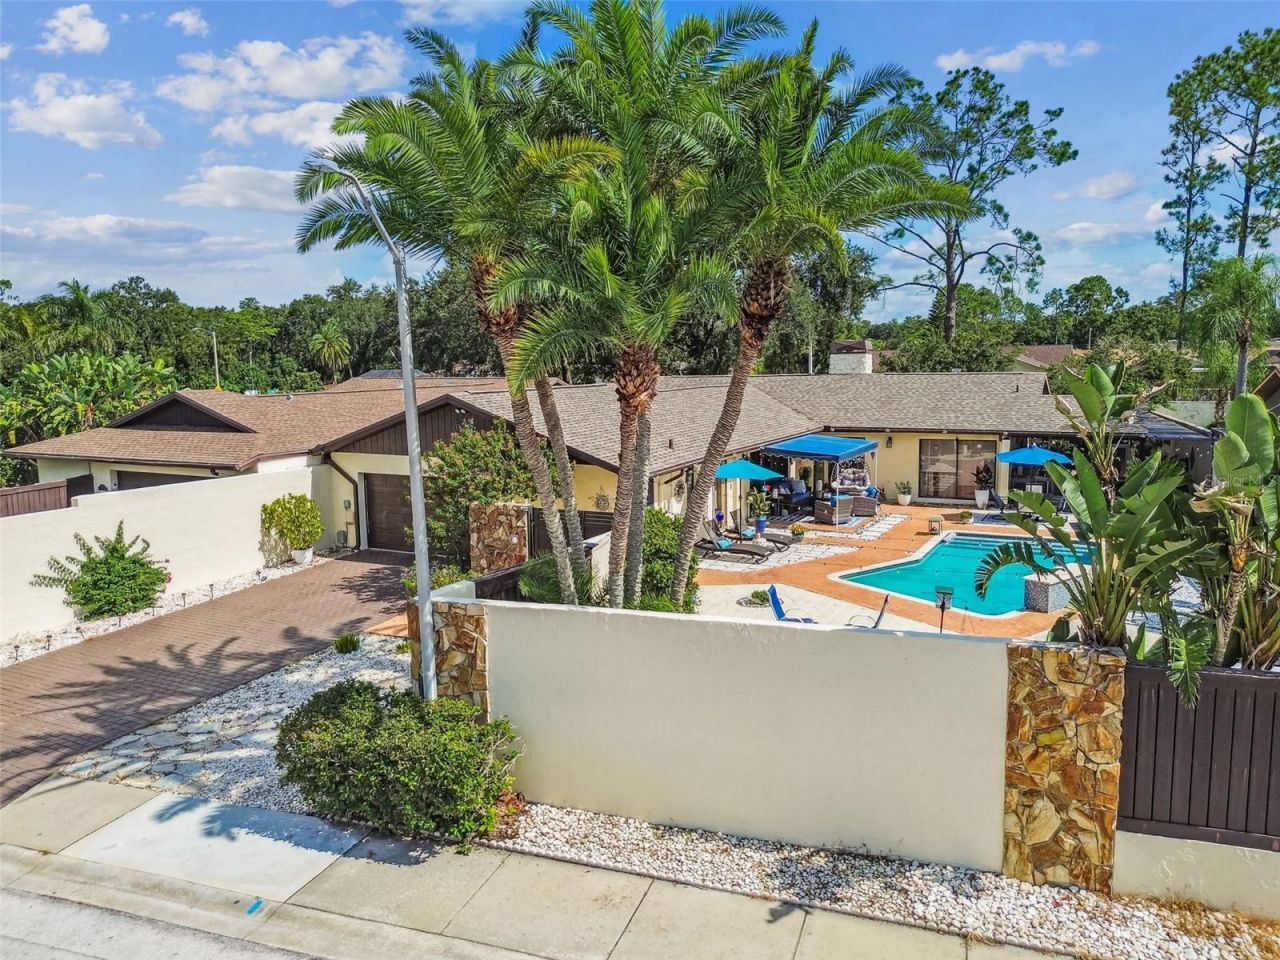
Under contract-accepting backup offers. Welcome to one of the most unique homes in Carrollwood Village - a rare double-courtyard residence in the highly sought-after Avista community. Situated on just under a quarter acre, this beautifully maintained 3-bedroom, 2.5-bath pool home offers one of the largest lots in Avista and an exceptional level of privacy rarely found. Step through the private front courtyard into your own resort-style retreat featuring a newly refinished saltwater pool with waterfall and a 5-person spa, an ideal setting for entertaining or unwinding in total serenity. Surrounded by 8-foot privacy walls, the outdoor space feels like a secluded oasis away from the rest of the world. What truly sets this home apart is the second courtyard - a peaceful Zen-inspired escape reserved for only a select few homes in the neighborhood, perfect for quiet evenings in your own garden sanctuary. Inside, soaring vaulted ceilings, thoughtful finishes and the open, spacious layout create an inviting atmosphere filled with natural light. Conveniently located just 15 minutes from Tampa International Airport and minutes from dining, shopping, and everything Carrollwood has to offer, this home combines privacy, luxury, and location in one exceptional package. Opportunities like this rarely come to market - schedule your private showing today!
Property Features
Property Type: Residential - Single Family
Cooling: Central Air
Fenced: Yes
Garage: 2 car attached
Heating: Central, Electric
Home Style: Patio Home
Lot Size: 0.23 Acres
Roof Type: Shingle
Stories: 1.0
Taxes: $5,282
Year Built: 1983
Amenities
Built-in Features
Ceiling Fans(s)
High Ceilings
Kitchen/Family Room Combo
Open Floorplan
Primary Bedroom Main Floor
Solid Wood Cabinets
Split Bedroom
Stone Counters
Walk-In Closet(s)
Courtyard
Lighting
Private Mailbox
Rain Gutters
Sliding Doors
Feature Descriptions
Additional Rooms: Family Room, Formal Dining Room Separate
Appliances: Built-In Oven, Cooktop, Dishwasher, Dryer, Microwave, Refrigerator, Washer
Association Amenities: Park, Pickleball Court(s), Playground
Community Features: Deed Restrictions, Dog Park, Irrigation-Reclaimed Water, Park, Playground, Sidewalks, Tennis Court(s)
Days on Site: 53
Directions: Dale Mabry to west on South Village. Left at West Village, left on Avista, left on Paloma. 2nd home on the left.
Exterior: Block, Concrete, Stucco
Fencing: Masonry
Fireplace: Living Room
Fireplace Y/N: Yes
Flood Zone Code: x
Flooring: Bamboo, Ceramic Tile
Foundation: Slab
HOA Fee: 370/ Annually
HOA Y/N: Yes
Home Warranty Y/N: No
Listing Terms: Cash, Conventional, FHA, VA Loan
Lot: In County, Paved
Lot Dimensions: 0.23
Ownership: Fee Simple
Parking: Driveway, Garage Door Opener
Parking Notes: Driveway, Garage Door Opener
Patio/Porch: Covered, Other, Patio, Screened
Pets Allowed: Yes
Pets Restrictions: Verify with HOA
Pool: Gunite, In Ground, Lighting, Pool Sweep, Salt Water
Property Attached Y/N: No
Property Sub-Type: Single Family Residence
Sewer: Public Sewer
Showing Instructions: 24 Hour Notice, ShowingTime
Spa: Above Ground
Special Sale Provisions: None
Swimming Pool: Yes
Utilities: BB/HS Internet Available, Cable Available, Electricity Connected, Public, Sewer Connected, Water Connected
Water: Public
Water Access Y/N: No
Zoning: PD
Room Sizes
Kitchen: 16x12
Family Room: 16x15
Living Room: 21x14
Dining Room: 12x14
Primary Bedroom: 23x13
Local Schools
High School: Gaither-HB
Middle School: Hill-HB
Elementary School: Essrig-HB
Listed By / Shown By
Listed By
Agency Name: TAM BAY REALTY LLC
Agency Contact: 813-493-2913
Shown By
Agency Title: Florida Executive Realty
Agency Phone: 813-908-8500

Estimate Your Payment
Estimated Payment
$ 2,239.99 per month $1,591.28 Principal & Interest $440.17 Property Tax $208.54 Homeowner's Insurance
5004 Paloma Drive | MLS# TB8512592
This single family home located at 5004 Paloma Drive, Tampa, FL 33624 is currently listed for sale with an asking price of $715,000. This property was built in 1983 and has 3 bedrooms and 2 full and 1 partial baths with 2038 sq. ft. Paloma Drive is located in the AVISTA AT CARROLLWOOD VILLAGE subdivision. Search AVISTA AT CARROLLWOOD VILLAGE real estate on www.floridaexecutiverealty.com today.