
BEDS5
BATHS5 full 2 partial
SQUARE FEET5,693
MLS#TB8532664
STATUSActive
PROPERTY TYPEResidential - Single Family
SUBDIVISIONSUNSET PARK ISLES
Property Description
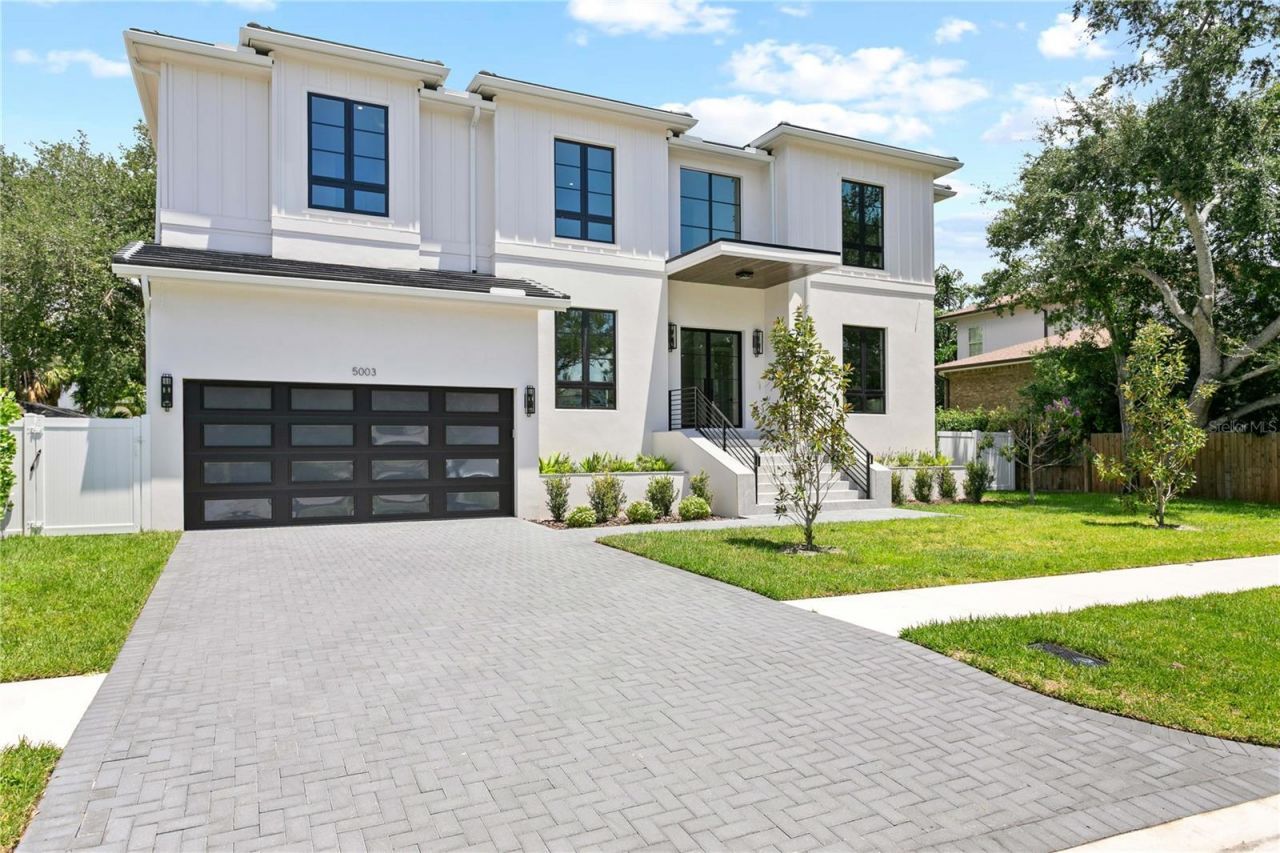
$225,000 PRICED REDUCTION!!! PRICED TO SELL!!! Step into architectural excellence built by Baywalk Custom Homes with this stunning 5693 sq ft, 5-bedroom, 7-bathroom custom estate, game room, office, gym, ideally situated on an expansive 80x137 lot in one of the area's most coveted locations in Tampa. A grand foyer sets the tone with a dramatic 22-foot foyer ceiling, featuring a grand staircase, wood floors throughout, and stunning railings inside and out that make an unforgettable first impression. Throughout the home you will experience a warm combination of superior design with elegant finishes At the heart of the home is a true culinary dream-a gourmet kitchen complete with large center island, a very large hidden walk-in pantry, and a fully equipped chef's kitchen featuring top-of-the-line Thermador appliances including a wine column. It's the perfect space for entertaining or everyday living. Kitchen opens up to your expansive family room, creating a bright, open living space with endless possibilities for hosting or relaxing in style with tons of natural light from the oversized windows. Every element of convenience has been considered, from the 2 half baths (one on each floor) providing easy accessibility between floors and 2 spacious laundry rooms. The luxurious master suite is a private retreat, highlighted by a spa-inspired master bathroom with custom cabinetry, offering a true escape within your home. Step outside to your resort-style backyard, with an expansive lanai and outdoor kitchen. This home also includes a pool, sun shelf and tropical landscaping. Home is just completed and ready to move in!!!Call for detailed spec/feature sheet.
Property Features
Property Type: Residential - Single Family
Cooling: Central Air
Fenced: Yes
Garage: 2 car attached
Heating: Central, Electric
Lot Size: 0.25 Acres
Roof Type: Built-Up
Stories: 2.0
Taxes: $8,699
Year Built: 2026
Amenities
Eat-in Kitchen
High Ceilings
Kitchen/Family Room Combo
Open Floorplan
Solid Wood Cabinets
Stone Counters
Walk-In Closet(s)
Lighting
Outdoor Kitchen
Rain Gutters
Sidewalk
Feature Descriptions
Additional Rooms: Bonus Room, Den/Library/Office
Appliances: Convection Oven, Dishwasher, Disposal, Exhaust Fan, Freezer, Microwave, Range, Range Hood, Refrigerator, Tankless Water Heater
Builder: Bay Walk Custom Homes
Days on Site: 63
Directions: Westshore to West on S Dundee to Poe to address
Exterior: Block
Fencing: Vinyl
Fireplace: Family Room, Gas
Fireplace Y/N: Yes
Flood Zone Code: AE
Flooring: Tile, Wood
Foundation: Block, Slab, Stem Wall
Home Warranty Y/N: No
Listing Terms: Cash, Conventional, VA Loan
Lot: Flood Insurance Required, City Limits, Oversized Lot, Sidewalk
Lot Dimensions: 0.25
Other Equipment: Irrigation Equipment
Other Structures: Outdoor Kitchen
Ownership: Fee Simple
Patio/Porch: Covered, Front Porch, Rear Porch
Pool: Gunite, Heated, In Ground
Property Attached Y/N: No
Property Sub-Type: Single Family Residence
Security: Security System, Smoke Detector(s)
Sewer: Public Sewer
Showing Instructions: Appointment Only, Call Listing Agent 2,Call Listing Agent
Special Sale Provisions: None
Swimming Pool: Yes
Utilities: BB/HS Internet Available, Electricity Connected, Fiber Optics, Natural Gas Connected, Sewer Connected, Sprinkler Meter, Water Connected
Vegetation: Trees/Landscaped
Water: Public
Water Access Y/N: No
Zoning: RS-75
Room Sizes
Kitchen: 18x13
Great Room: 27x25
Office: 17x13
Dinette: 10x9
Dining Room: 12x12
Bedroom 2: 15x13
Bedroom 3: 14x12
Bedroom 4: 14x12
Bedroom 5: 16x14
Primary Bedroom: 19x19
Bonus Room: 28x13
Gym: 18x13
Local Schools
High School: Plant-HB
Middle School: Coleman-HB
Elementary School: Dale Mabry Elementary-HB
Listed By / Shown By
Listed By
Agency Name: THE TONI EVERETT COMPANY
Agency Contact: 813-839-5000
Shown By
Agency Title: Florida Executive Realty
Agency Phone: 813-908-8500

Estimate Your Payment
Estimated Payment
$ 8,968.60 per month $7,288.51 Principal & Interest $724.92 Property Tax $955.18 Homeowner's Insurance
5003 W Poe Avenue | MLS# TB8532664
This single family home located at 5003 W Poe Avenue, Tampa, FL 33629 is currently listed for sale with an asking price of $3,274,900. This property was built in 2026 and has 5 bedrooms and 5 full and 2 partial baths with 5693 sq. ft. W Poe Avenue is located in the SUNSET PARK ISLES subdivision. Search SUNSET PARK ISLES real estate on www.floridaexecutiverealty.com today.