
BEDS3
BATHS3 full
SQUARE FEET2,219
MLS#O6450323
STATUSActive
PROPERTY TYPEResidential - Single Family
SUBDIVISIONROSEDALE
Property Description
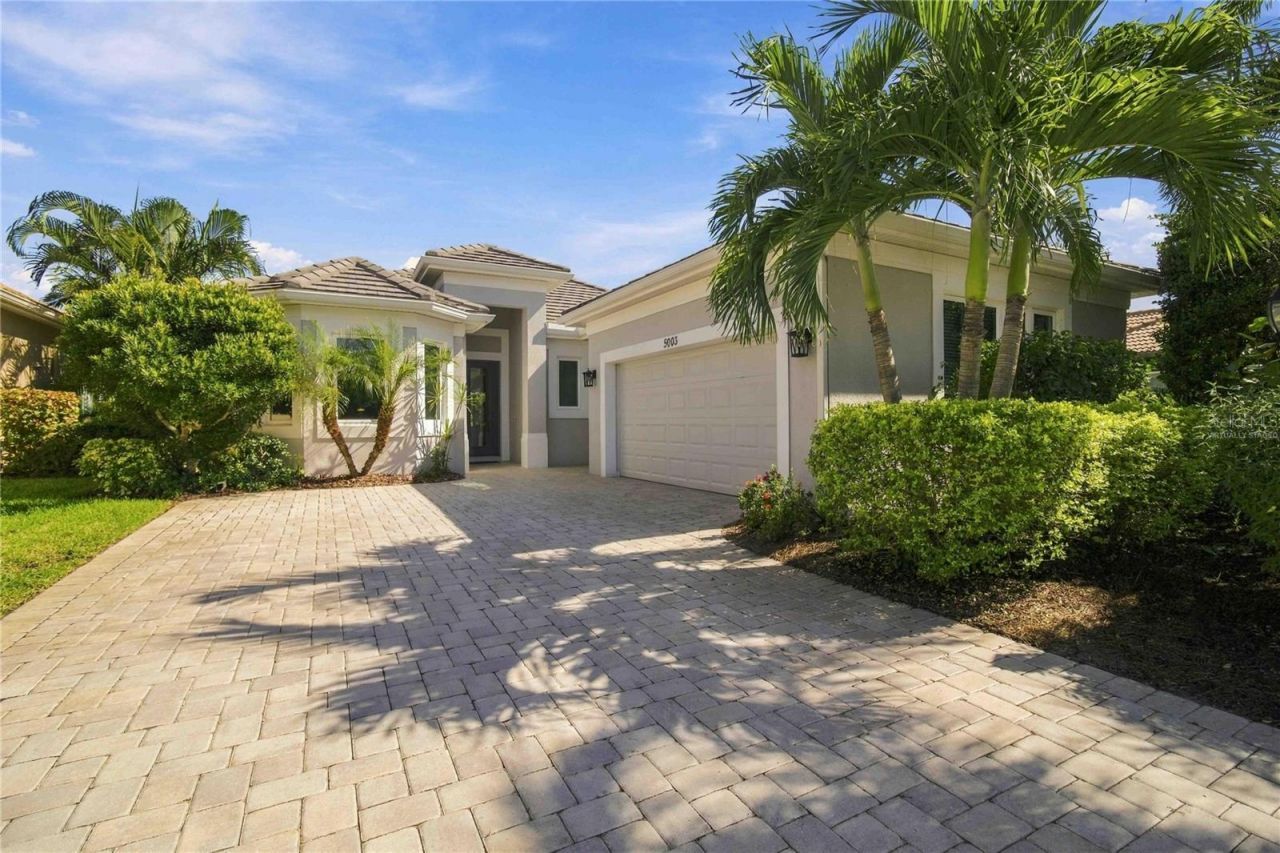
SPECTACULAR EAST-FACING POND & PRESERVE VIEW! NO CDD FEE WITH INTERNET & CABLE INCLUDED IN HOA. PGT HURRICANE-IMPACT WINDOWS AND DOORS. Move-in-ready, one-owner Augusta model in the most affordable and sought after gated Rosedale Golf & Country Club. This timeless home includes 2,219 square feet of living space, includes Expansive Chef's Kitchen with large Island, three bedrooms, three full bathrooms, a spacious Great Room and private den/flex space. Meticulously maintained.Enjoy beautiful morning light and sunrises over the expansive water and preserve view. Covered patio provides a welcoming place to enjoy the setting which can be expanded into a much larger lanai with outdoor kitchen. Pool installation is possible. The never-ending kitchen features quartz countertops, an oversized cooking island, breakfast nook, extensive cabinetry, pantry and under-cabinet lighting. Appliances include a GE gas cooktop, two ovens including one convection oven, GE French-door refrigerator, GE microwave, with newer Whirlpool dishwasher. Additional pantry is in the adjacent washer-dryer room. Interior highlights include tray ceilings in three rooms, large expensive crown molding, eight-foot double doors, large-format porcelain tile, updated luxury oak colored 9 vinyl flooring in three rooms, decorative wall insets, built-in bookcase in flex space if needed, custom closet system in the Primary bedroom, a decorative fireplace/TV feature wall. Bathrooms feature marble countertops, upgraded lighting, all three walk-in showers are zero entry, Primary suite has soaking tub. Washer and dryer are included with utility sink and granite countertops with decorative backsplash to match living room wall feature. Concrete-block construction and a tile roof complement the impact windows and doors. The side-entry 21-by-20-foot two-car garage includes a golf-cart storage bump-out great for storage as well. Florida-friendly landscaping and gutters complete the home.The HOA includes internet, cable, lawn mowing, mulching, trimming and social amenities, including access to the Junior Olympic community pool, multiple tennis courts, large new complete fitness center, exercise classes and clubhouse dining facilities. Golf membership is separate but includes social membership. Two-month minimum rental period. Convenient access to I-75, shopping and area parks, schools and ball fields, public tennis and pickle ball courts and racquet ball courts. New Lakewood Ranch Library and Extensive Sports Complex with Olympic Pool is nearby.Everything here is waiting for you to enjoy easy access shopping, amenities and a beautiful sunny Florida Lifestyle in your contemporary move-in ready home!
Property Features
Property Type: Residential - Single Family
Cooling: Humidity Control, Attic Fan
Heating: Central, Electric, Heat Pump, Natural Gas
Lot Size: 0.18 Acres
Roof Type: Concrete
Stories: 1.0
Taxes: $4,829
Year Built: 2018
Amenities
Built-in Features
Ceiling Fans(s)
Coffered Ceiling(s)
Crown Molding
High Ceilings
L Dining
Primary Bedroom Main Floor
Stone Counters
Tray Ceiling(s)
Vaulted Ceiling(s)
Window Treatments
Rain Gutters
Sidewalk
Feature Descriptions
Appliances: Convection Oven, Dishwasher, Disposal, Exhaust Fan, Gas Water Heater, Microwave, Range, Range Hood, Refrigerator, Washer
Directions: 2 gated entries Rt 44 off Lakewood Ranch Blvd or Rt 70 entrance
Exterior: Concrete
Flood Zone Code: X
Flooring: Luxury Vinyl, Tile
Foundation: Slab
HOA Fee: 619/ Monthly
HOA Y/N: Yes
Home Warranty Y/N: No
Listing Terms: Cash, Conventional, FHA, Other, Owner Financing, VA Loan
Lot Dimensions: 0.18
Other Equipment: Irrigation Equipment
Ownership: Fee Simple
Pets Allowed: Size Limit
Pets Size: Extra Large (101+ Lbs.)
Property Attached Y/N: No
Property Sub-Type: Single Family Residence
Sewer: Public Sewer
Showing Instructions: Call Owner, See Remarks
Special Sale Provisions: None
Utilities: BB/HS Internet Available, Cable Available, Electricity Connected, Fiber Optics, Fire Hydrant, Natural Gas Connected, Sewer Connected, Sprinkler Recycled, Underground Utilities, Water Connected
Water: Public
Water Access Y/N: No
Water View: Lake
Zoning: A
Local Schools
High School: Lakewood Ranch High
Middle School: Dr Mona Jain Middle
Elementary School: Braden River Elementary
Listed By / Shown By
Listed By
Agency Name: BEYCOME OF FLORIDA LLC
Agency Contact: 844-239-2663
Shown By
Agency Title: Florida Executive Realty
Agency Phone: 813-908-8500

Estimate Your Payment
Estimated Payment
$ 1,975.69 per month $1,390.98 Principal & Interest $402.42 Property Tax $182.29 Homeowner's Insurance
5003 Tobermory Way | MLS# O6450323
This single family home located at 5003 Tobermory Way, Bradenton, FL 34211 is currently listed for sale with an asking price of $625,000. This property was built in 2018 and has 3 bedrooms and 3 full baths with 2219 sq. ft. Tobermory Way is located in the ROSEDALE subdivision. Search ROSEDALE real estate on www.floridaexecutiverealty.com today.