
BEDS2
BATHS2 full
SQUARE FEET1,187
MLS#TB8547204
STATUSActive
PROPERTY TYPEResidential - Condominium
SUBDIVISIONSKYVIEW, THE CONDO
Property Description
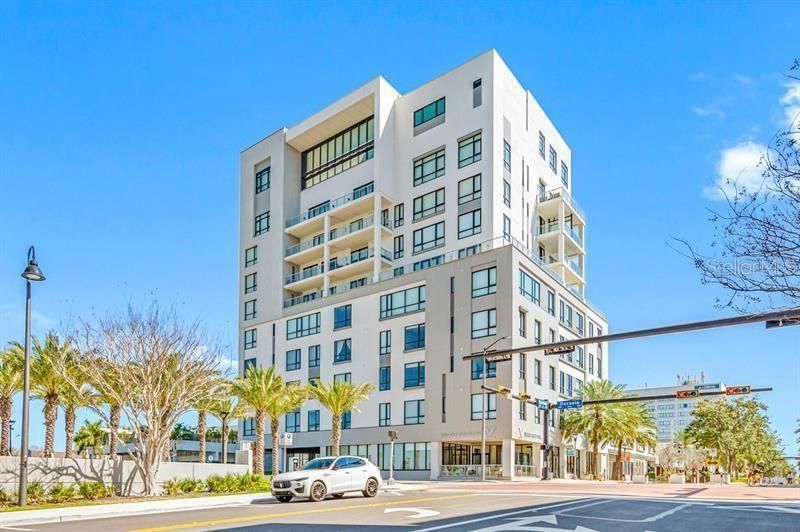
One of Downtown Clearwater's most exclusive boutique buildings in the heart of the Cleveland Street District, right across from the historic Capitol Theater and overlooking Clearwater's pride, the newly redesigned Coachman Park, Clearwater Marina, and the intercoastal waterways. Walk outside your building to find numerous restaurants, coffee shops, and convenience stores. Just across the street is the beautiful downtown Main Library and a gorgeous upscale hotel under construction. The location is an easy bike ride to Clearwater Beach and two blocks from the 34-mile Pinellas Bike Trail. This condo is in beautiful, pristine condition. 2 bedrooms and 2 bathrooms, fully furnished and turnkey. Gorgeous kitchen with stylish European cabinetry, gas stove, stainless steel appliances. There is an inside laundry room with a stackable washer and dryer. This unit comes with an under-building oversized garage space and a spacious air conditioned and caged storage unit. Building amenities include 24-hour security with concierge services, gorgeous rooftop pool with poolside cabanas, state-of-the-art fitness center, poolside playroom, The Vault club/game room, business center.
Property Features
Property Type: Residential - Condominium
Cooling: Central Air
Garage: 1
Heating: Central, Electric
Lot Size: 0.75 Acres
Roof Type: Built-Up
Stories: 10.0
Taxes: $9,898
Year Built: 2017
Amenities
Kitchen/Family Room Combo
Window Treatments
Ceiling Fans(s)
Living Room/Dining Room Combo
Open Floorplan
Solid Surface Counters
Split Bedroom
Stone Counters
Thermostat
Walk-In Closet(s)
Balcony
Outdoor Grill
Storage
Feature Descriptions
Appliances: Convection Oven, Dishwasher, Disposal, Dryer, Gas Water Heater, Microwave, Range, Refrigerator, Washer
Association Amenities: Clubhouse, Fitness Center, Spa/Hot Tub
Builder: Valor Capital
Community Features: Buyer Approval Required, Clubhouse, Fitness Center, Gated Community - Guard, Gated Community - No Guard, Pool
Condo Fee: $1468/ Monthly
Days on Site: 36
Directions: Take Drew St to N. Osceola Ave. Turn South and park near the building in public parking.
Exterior: Block, Concrete
Flood Zone Code: x
Flooring: Ceramic Tile, Vinyl
Foundation: Slab
Frontage ICW: 800
HOA Fee: 0
Home Warranty Y/N: No
Hot Tub: Yes
Listing Terms: Cash, Conventional
Lot: Near Marina
Lot Dimensions: 0.75
Number of Pets: 1
Ownership: Condominium
Parking: Covered, Oversized, Basement
Parking Notes: Covered, Oversized, Basement
Pets Allowed: Dogs OK
Pets Weight (Max): 30
Property Attached Y/N: No
Property Sub-Type: Condominium
Security: Fire Sprinkler System, Gated Community, Security Gate
Sewer: Public Sewer
Showing Instructions: ShowingTime
Special Sale Provisions: None
Utilities: BB/HS Internet Available, Electricity Available, Public, Sewer Connected, Water Connected, Natural Gas Connected
Water: Public
Water Access Y/N: No
Waterfront Features: Intracoastal Waterway
Water View: Intracoastal Waterway
Windows: Drapes, Shades, Window Treatments
Zoning: D
Room Sizes
Kitchen: 12x8
Bedroom 2: 12x10
Primary Bedroom: 16x13
Living Room: 18x13
Local Schools
High School: Clearwater High-PN
Middle School: Dunedin Highland Middle-PN
Elementary School: Belleair Elementary-PN
Listed By / Shown By
Listed By
Agency Name: GREAT HOMES REALTY INC
Agency Contact: 727-461-0400
Shown By
Agency Title: Florida Executive Realty
Agency Phone: 813-908-8500

Estimate Your Payment
Estimated Payment
$ 2,649.83 per month $1,613.54 Principal & Interest $824.83 Property Tax $211.46 Homeowner's Insurance
5 N Osceola Avenue, Unit 508 | MLS# TB8547204
This condo located at 5 N Osceola Avenue, Unit 508, Clearwater, FL 33755 is currently listed for sale with an asking price of $725,000. This property was built in 2017 and has 2 bedrooms and 2 full baths with 1187 sq. ft. N Osceola Avenue, Unit 508 is located in the SKYVIEW, THE CONDO subdivision. Search SKYVIEW, THE CONDO real estate on www.floridaexecutiverealty.com today.