
BEDS6
BATHS4 full 1 partial
SQUARE FEET3,997
MLS#OM733124
STATUSActive
PROPERTY TYPEResidential - Single Family
SUBDIVISIONSUGARMILL WOODS CYPRESS VILLAGE
Property Description
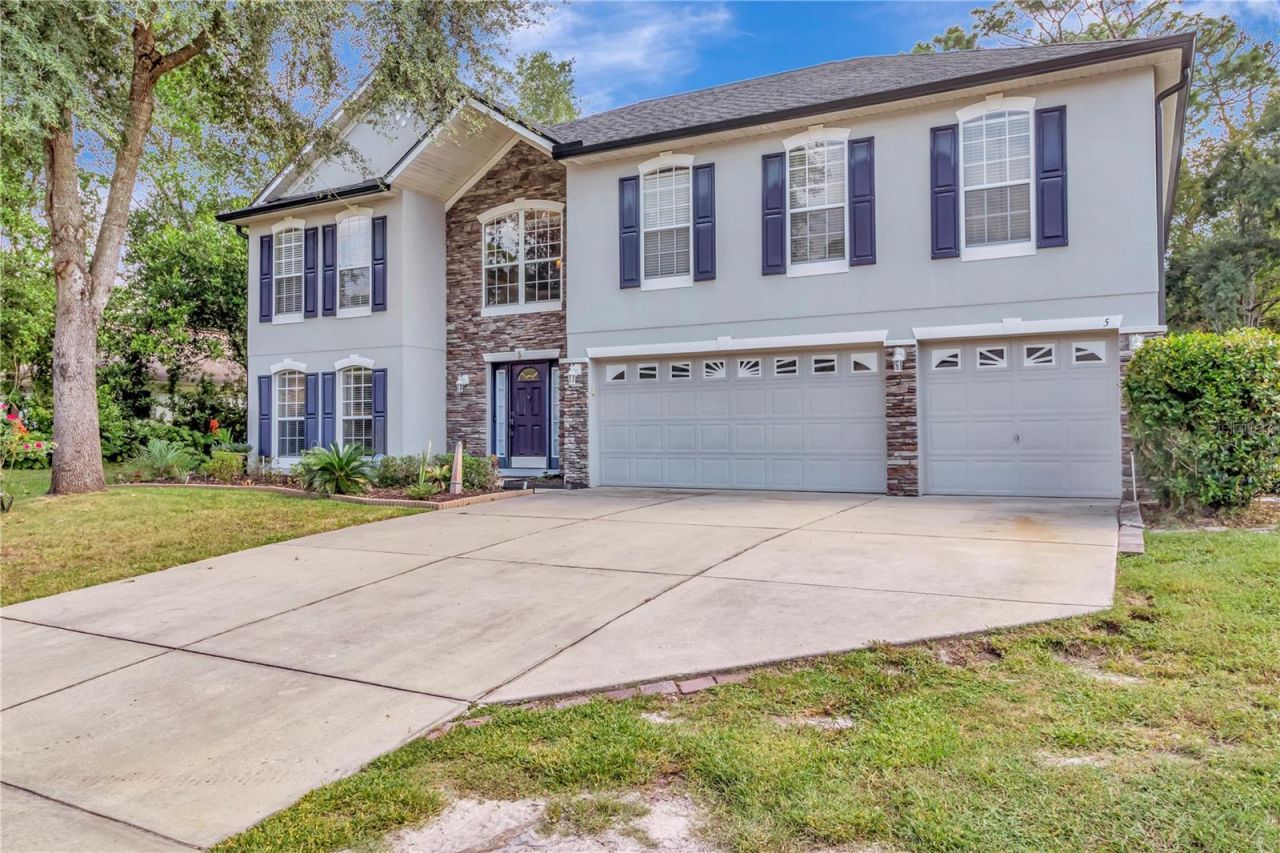
Discover the space and Florida lifestyle you've been looking for in sought-after Sugarmill Woods! Built by Maronda Homes and situated on a 0.28-acre lot in Cypress Village, this impressive two-story home offers 6 bedrooms, 4 full baths, 1 half bath, and 3,997 square feet of living space. Primary suites on both levels offer flexibility for an optional mother-in-law suite, while multiple living areas create inviting spaces for guests, a home office, and entertaining. At the heart of the home, the spacious kitchen features generous counter space, a large pantry, and a breakfast nook, with a separate dining area nearby. Step outside to your screened saltwater pool and waterfall, where a natural greenbelt provides a peaceful backdrop. A three-car garage offers plenty of room for parking and storage. Enjoy the golf, tennis, pickleball, and recreational opportunities of Sugarmill Woods, along with nearby shopping, dining, and everyday conveniences. With easy access to US 19 and the Nature Coast, this home brings space, setting, and location together. Schedule your private showing today!
Property Features
Property Type: Residential - Single Family
Cooling: Central Air
Garage: 3 car attached
Heating: Central
Home Style: Contemporary
Lot Size: 0.28 Acres
Roof Type: Shingle
Stories: 2.0
Taxes: $62
Year Built: 2008
Amenities
Ceiling Fans(s)
Crown Molding
Eat-in Kitchen
Kitchen/Family Room Combo
L Dining
Living Room/Dining Room Combo
Open Floorplan
Primary Bedroom Main Floor
PrimaryBedroom Upstairs
Stone Counters
Thermostat
Vaulted Ceiling(s)
Walk-In Closet(s)
Private Yard
Rain Gutters
Feature Descriptions
Additional Rooms: Interior In-Law Suite w/No Private Entry
Appliances: Cooktop, Dishwasher, Disposal, Dryer, Electric Water Heater, Microwave, Range, Refrigerator, Washer
Association Amenities: Clubhouse, Fitness Center, Pickleball Court(s)
Builder: Maronda Homes
Community Features: Clubhouse, Golf, Restaurant, Tennis Court(s)
Directions: From US 19, turn into Sugarmill Woods via cypress Blvd, RT on Sycamore Circle, RT on Mastic Ct W, Home on the right-hand side, See Sign.
Exterior: Block, Concrete, Stucco
Flood Zone Code: X
Flooring: Carpet, Tile
Foundation: Slab
Garage Dimensions: 26x21
HOA Fee: 11/ Monthly
HOA Y/N: Yes
Home Warranty Y/N: No
Listing Terms: Cash, Conventional, FHA, VA Loan
Lot: Landscaped, Level, Near Golf Course, Paved
Lot Dimensions: 0.28
Other Equipment: Irrigation Equipment, Private Yard
Ownership: Fee Simple
Parking: Garage Door Opener, Ground Level
Parking Notes: Garage Door Opener, Ground Level
Patio/Porch: Covered, Patio, Rear Porch, Screened
Pets Allowed: Yes
Pool: Gunite, In Ground, Salt Water, Screen Enclosure
Property Attached Y/N: No
Property Sub-Type: Single Family Residence
Security: Fire Alarm
Sewer: Public Sewer
Showing Instructions: Appointment Only, Call Before Showing, Combination Lock Box, Lockbox
Spa: In Ground
Special Sale Provisions: None
Swimming Pool: Yes
Utilities: BB/HS Internet Available, Cable Available, Public
Vegetation: Trees/Landscaped
Water: Public
Water Access Y/N: No
Windows: Blinds
Zoning: PDR
Room Sizes
Living Room: 13x13
Dining Room: 13x7
Laundry: 3x7
Kitchen: 12x14
Bedroom 1: 14x15
Family Room: 17x21
Bathroom 1: 8x6
Bathroom 2: 3x7
Bedroom 2: 12x16
Bathroom 3: 8x5
Bedroom 3: 12x16
Bathroom 4: 9x5
Bedroom 4: 12x21
Primary Bedroom: 14x23
Primary Bathroom: 14x9
Local Schools
High School: Lecanto High School
Middle School: Lecanto Middle School
Elementary School: Lecanto Primary School
Listed By / Shown By
Listed By
Agency Name: FLORIDA ADVANTAGE REALTY GROUP
Agency Contact: 352-618-2926
Shown By
Agency Title: Florida Executive Realty
Agency Phone: 813-908-8500

Estimate Your Payment
Estimated Payment
$ 1,414.82 per month $1,246.32 Principal & Interest $5.17 Property Tax $163.33 Homeowner's Insurance
5 Mastic Court W | MLS# OM733124
This single family home located at 5 Mastic Court W, Homosassa, FL 34446 is currently listed for sale with an asking price of $560,000. This property was built in 2008 and has 6 bedrooms and 4 full and 1 partial baths with 3997 sq. ft. Mastic Court W is located in the SUGARMILL WOODS CYPRESS VILLAGE subdivision. Search SUGARMILL WOODS CYPRESS VILLAGE real estate on www.floridaexecutiverealty.com today.