
BEDS4
BATHS2 full 1 partial
SQUARE FEET2,584
MLS#O6433360
STATUSActive
PROPERTY TYPERental - Single Family
SUBDIVISIONKNIGHTSBRIDGE 50S
Property Description
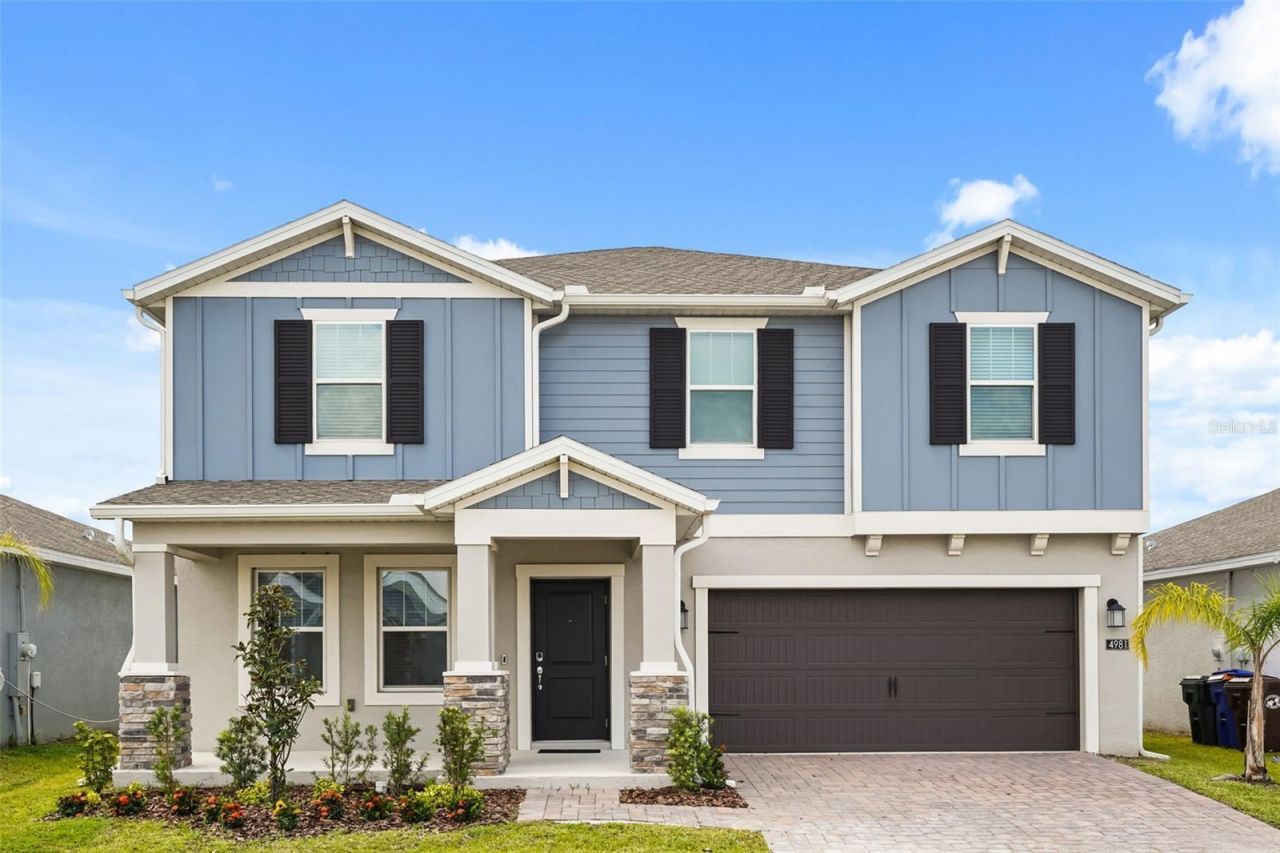
Welcome to Providence, a spacious two-story home offering 4 bedrooms, 2.5 bathrooms, and a thoughtfully designed floor plan. The first floor features a welcoming family room, formal dining area, well-appointed kitchen, versatile flex room, and patio, providing plenty of space for both everyday living and entertaining.Upstairs, a generous loft offers additional living space, along with four bedrooms, including a spacious owner's suite. The primary retreat features a large walk-in shower, dual vanity, and an expansive walk-in closet.Located in the desirable Knightsbridge community, residents enjoy a variety of outdoor amenities, including a swimming pool and cabana, playground, volleyball court, and walking trail. Conveniently located near downtown Kissimmee, Lake Tohopekaliga, shopping, dining, and major roadways. Walt Disney World and other popular Osceola County attractions are also within easy reach.This home offers the perfect combination of space, comfort, and convenient Central Florida living.
Property Features
Property Type: Rental - Single Family
Cooling: Central Air
Garage: 2 car attached
Heating: Central, Electric, Solar
Lot Size: 0.13 Acres
Year Built: 2024
Amenities
Kitchen/Family Room Combo
Open Floorplan
Pest Guard System
Primary Bedroom Main Floor
Solid Surface Counters
Solid Wood Cabinets
Thermostat
Walk-In Closet(s)
Sliding Doors
Feature Descriptions
Additional Rooms: Family Room, Inside Utility
Appliances: Dishwasher, Disposal, Microwave, Range
Association Amenities: Playground, Pool, Trail(s)
Builder: Lennar Homes
Community Features: Playground, Pool
Days on Site: 7
Directions: Directions: I-4 take Exit 64 to HWY 192, make a u-turn heading east, turn right onto N Poinciana Blvd, make a u-turn at S Rail Ave, community is on the right prior to Declaration Drive.
Flood Zone Code: X
Flooring: Carpet, Ceramic Tile
Garage Dimensions: 20x20
HOA Y/N: Yes
Home Warranty Y/N: No
Lease Terms: Twelve Months
Lot: Paved, Private
Lot Dimensions: 0.13
Model: Providence
Other Equipment: Irrigation Equipment
Parking: Driveway, Garage Door Opener
Parking Notes: Driveway, Garage Door Opener
Patio/Porch: Patio, Porch
Pets Allowed: Pet Deposit, Size Limit, Yes
Pets Size: Medium (36-60 Lbs.)
Property Attached Y/N: No
Property Sub-Type: Single Family Residence
Security: Security System Owned, Smoke Detector(s)
Sewer: Public Sewer
Showing Instructions: See Remarks
Utilities: Cable Available, Cable Connected, Electricity Available, Electricity Connected, Public, Underground Utilities, Water Available
Water: Public
Water Access Y/N: No
Windows: Blinds, Thermal Windows
Room Sizes
Kitchen: 10x16
Dining Room: 10x16
Great Room: 13x16
Primary Bedroom: 15x16
Bedroom 2: 10x13
Bedroom 3: 12x11
Bedroom 4: 11x13
Loft: 13x14
Local Schools
High School: Poinciana High School
Middle School: Horizon Middle
Elementary School: Reedy Creek Elem (K 5)
Listed By / Shown By
Listed By
Agency Name: MANAGER PROP
Agency Contact: 689-240-5055
Shown By
Agency Title: Florida Executive Realty
Agency Phone: 813-908-8500

4981 Worchester Drive | MLS# O6433360
This property located at 4981 Worchester Drive , Kissimmee, FL 34746 is currently listed for rent with an asking price of $3,300 / Monthly. Search Kissimmee real estate on www.floridaexecutiverealty.com today.