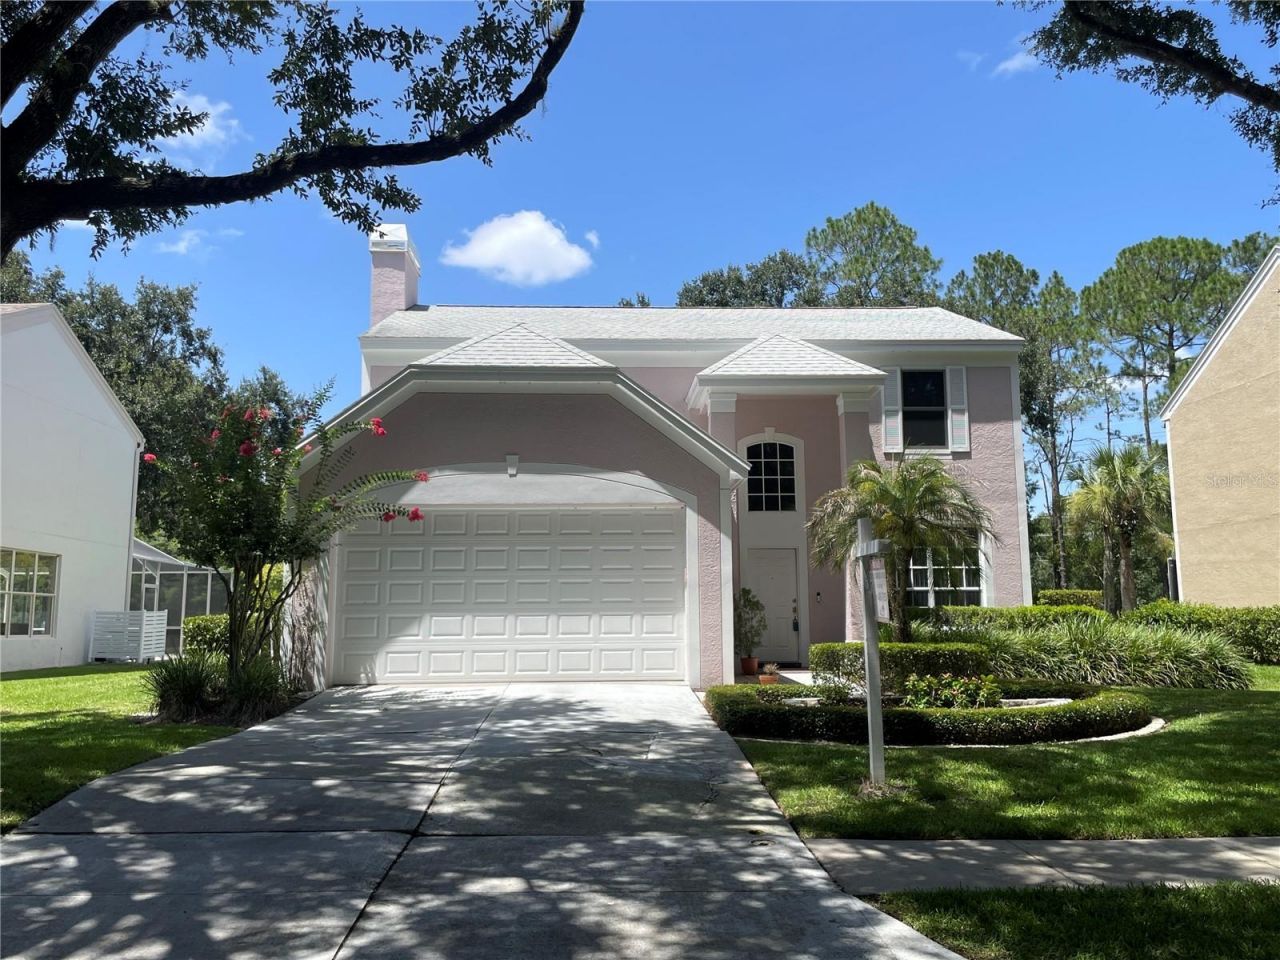

BEDS4
BATHS2 full 1 partial
SQUARE FEET2,220
MLS#TB8528399
STATUSActive
PROPERTY TYPEResidential - Single Family
SUBDIVISIONTAMPA PALMS AREA 2 7E
Property Description
Premium lot with gorgeous Water and Conservation views. Great Tampa Palms home with screened pool and large deep lot. Home has been taken care of and is ready for a new family. All bedrooms are upstairs. Kitchen is light and bright with QUARTZ counters and stainless steel appliances. This home is a rare find at this price and definitely won't last long. Call and let's make it yours. BONUS $5,000 towards your closing costs and other fees when using our preferred lender.
Property Features
Property Type: Residential - Single Family
Cooling: Central Air
Garage: 2 car attached
Heating: Central, Electric
Home Style: Contemporary
Lot Size: 0.22 Acres
Roof Type: Shingle
Stories: 2.0
Taxes: $5,273
Year Built: 1992
Amenities
Ceiling Fans(s)
High Ceilings
Living Room/Dining Room Combo
Primary Bedroom Main Floor
Solid Surface Counters
Split Bedroom
Private Mailbox
Private Yard
Sidewalk
Feature Descriptions
Additional Rooms: Family Room
Appliances: Dishwasher, Range, Range Hood
Days on Site: 79
Directions: Bruce B Downs to W on Tampa Palms Blvd to left on Ebensburg to home
Exterior: Block, Stucco, Frame
Fireplace: Family Room, Wood Burning
Fireplace Y/N: Yes
Flood Zone Code: X
Flooring: Carpet, Ceramic Tile, Luxury Vinyl
Foundation: Slab
Frontage Pond: 15
HOA Fee: 332/ Annually
HOA Y/N: Yes
Home Warranty Y/N: No
Listing Terms: Cash, Conventional, FHA, VA Loan
Lot: Conservation Area, City Limits, Landscaped, Sidewalk, Paved
Lot Dimensions: 0.22
Other Equipment: Private Yard
Ownership: Fee Simple
Parking: Driveway, Garage Door Opener, Ground Level
Parking Notes: Driveway, Garage Door Opener, Ground Level
Pets Allowed: Yes
Pool: Gunite, In Ground, Screen Enclosure
Property Attached Y/N: No
Property Sub-Type: Single Family Residence
Sewer: Public Sewer
Showing Instructions: ShowingTime
Special Sale Provisions: None
Swimming Pool: Yes
Utilities: BB/HS Internet Available, Electricity Connected, Public
Vegetation: Mature Landscaping, Trees/Landscaped
Water: Public
Water Access Y/N: No
Water View: Pond
Windows: Blinds
Zoning: CU
Room Sizes
Dining Room: 14x11
Kitchen: 14x12
Family Room: 24x14
Primary Bedroom: 18x13
Bedroom 2: 10x11
Bedroom 3: 11x12
Bedroom 4: 12x13
Local Schools
High School: Freedom-HB
Middle School: Liberty-HB
Elementary School: Chiles-HB
Listed By / Shown By
Listed By
Agency Name: FUTURE HOME REALTY INC
Agency Contact: 813-855-4982
Shown By
Agency Title: Florida Executive Realty
Agency Phone: 813-908-8500

Estimate Your Payment
Estimated Payment
$ 1,698.03 per month $1,112.78 Principal & Interest $439.42 Property Tax $145.83 Homeowner's Insurance
4968 Ebensburg Drive | MLS# TB8528399
This single family home located at 4968 Ebensburg Drive, Tampa, FL 33647 is currently listed for sale with an asking price of $500,000. This property was built in 1992 and has 4 bedrooms and 2 full and 1 partial baths with 2220 sq. ft. Ebensburg Drive is located in the TAMPA PALMS AREA 2 7E subdivision. Search TAMPA PALMS AREA 2 7E real estate on www.floridaexecutiverealty.com today.