
BEDS3
BATHS2 full 1 partial
SQUARE FEET2,286
MLS#TB8525912
STATUSActive
PROPERTY TYPERental - Townhouse
SUBDIVISIONPALMA VISTA AT TAMPA PALMS
Property Description
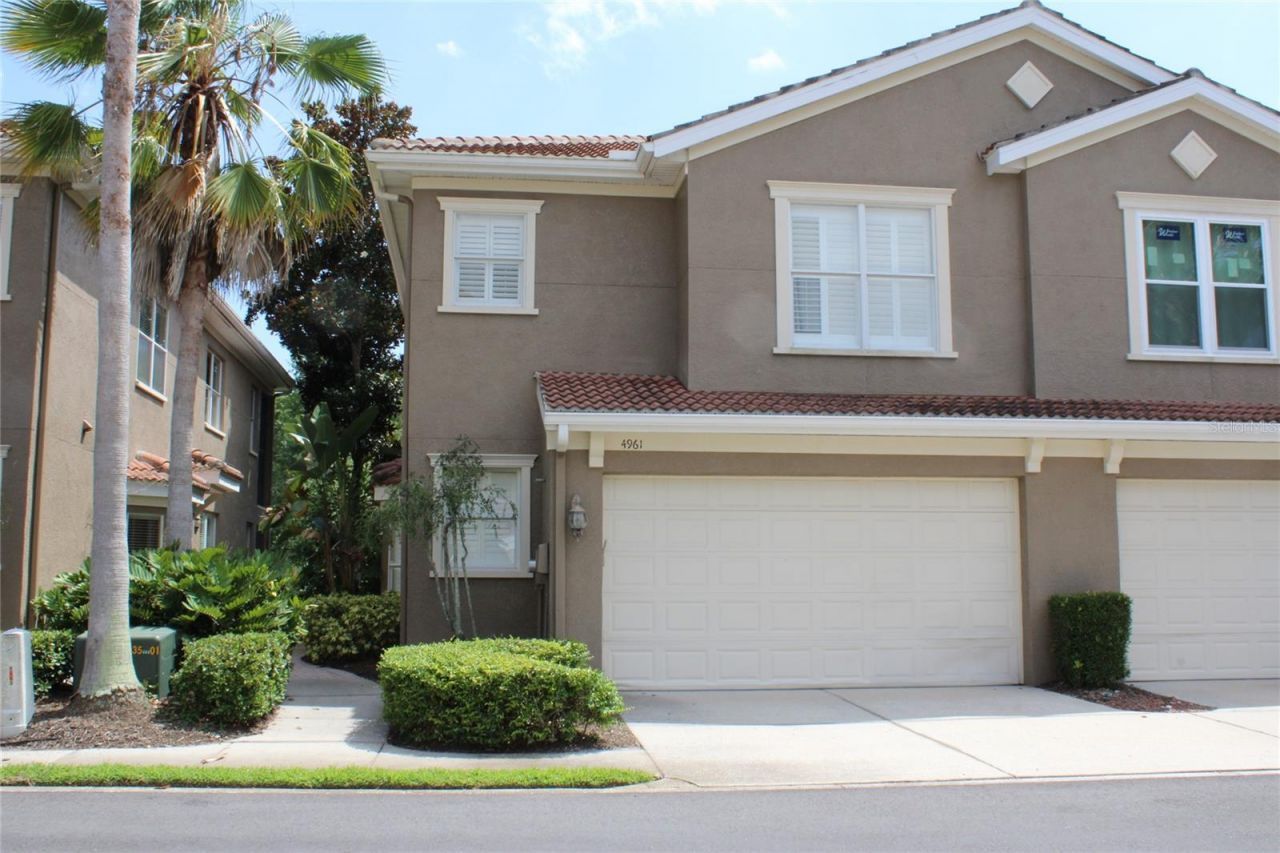
WELCOME TO THE MOST EXQUISITE COMMUNITY CALLED PALM VISTA OF TAMPA PALMS!! THIS IS A BEAUTIFULLY MAINTAINED TOWHOUSE WITH A 3 LARGE BEDROOMS AND 2 AND HALF BATHROOMS. WHEN WALKING INSIDE, YOU WILL BE GREETED WITH A COMFORTABLE LIVING ROOM WITH VAULTED CEILING. HAVING A MASTER BEDROOM-MASTER BATHROOM IN DOWNSTAIR IS A PLUS THAT YOU WILL BE GLAD. JUST A FEW STEPS FROM THE ENTRANCE, THERE IS A COZY KITCHEN COMBINING WITH THE LAUNDRY ROOM AND THE 1/2 BATHROOM. WHEN FOLLOWING THE STAIRS, YOU WILL BE AMAZED TO SEE TWO LARGE BEDROOMS WITH A JACK-N-JILL BATHROOM AND CANNOT MISS SEEING A LARGE LOFT WHERE CAN BE USED FOR THE ENTERTAINMENT AREA. HEARSAY...SAVE THE BEST FOR LAST. YOU WILL BE HAPPY TO STEP OUTSIDE INTO THE ENCLOSED BACKPORCH WITH A CALM AND BEAUTIFUL VIEW OF A POND!
Property Features
Property Type: Rental - Townhouse
Cooling: Central Air, Zoned
Garage: 2 car attached
Heating: Central, Zoned
Lot Size: 0.06 Acres
Year Built: 2005
Amenities
Cathedral Ceiling(s)
Ceiling Fans(s)
Primary Bedroom Main Floor
Stone Counters
Walk-In Closet(s)
Feature Descriptions
Additional Rooms: Loft
Appliances: Dishwasher, Electric Water Heater, Microwave, Range, Refrigerator
Association Amenities: Clubhouse
Community Features: Clubhouse, Dog Park, Fitness Center, Gated Community - No Guard
Days on Site: 3
Directions: EXITING I-275, GOING EAST ON FLETCHER AVE., TURN LEFT ON BRUCE B. DOWNS BLVD., TURN LEFT ON AMBERLY DR., MAKE A U-TURN ONTO ANNISTON CIR., USE THE FIRST ENTRANCE TO ENTER THE COMMUNITY.
Flood Zone Code: X
Flooring: Carpet, Tile
HOA Y/N: Yes
Home Warranty Y/N: No
Lease Terms: Twelve Months
Lot Dimensions: 0.06
Number of Pets: 2
Patio/Porch: Rear Porch, Screened
Pets Allowed: Cats OK, Dogs OK, Pet Deposit, Yes
Pets Size: Very Small (Under 15 Lbs.)
Pets Weight (Max): 15
Property Attached Y/N: No
Property Sub-Type: Townhouse
Security: Gated Community, Smoke Detector(s)
Sewer: Public Sewer
Showing Instructions: Supra Lock Box, Call Before Showing, Call Listing Agent
Utilities: Electricity Connected, Public, Sewer Connected, Water Available
Water: Public
Water Access Y/N: No
Water View: Pond
Windows: Blinds
Room Sizes
Primary Bathroom: 12x11
Kitchen: 10x11
Living Room: 12x11
Bedroom 2: 10x11
Bathroom 3: 12x11
Listed By / Shown By
Listed By
Agency Name: PARAMOUNT REALTY & ASSOCIATES
Agency Contact: 727-399-7535
Shown By
Agency Title: Florida Executive Realty
Agency Phone: 813-908-8500

4961 Anniston Circle | MLS# TB8525912
This property located at 4961 Anniston Circle, Tampa, FL 33647 is currently listed for rent with an asking price of $2,500 / Monthly. Search Tampa real estate on www.floridaexecutiverealty.com today.