
BEDS2
BATHS2 full
SQUARE FEET1,656
MLS#A4705138
STATUSActive
PROPERTY TYPEResidential - Single Family
SUBDIVISIONBEE RIDGE FARMS
Property Description
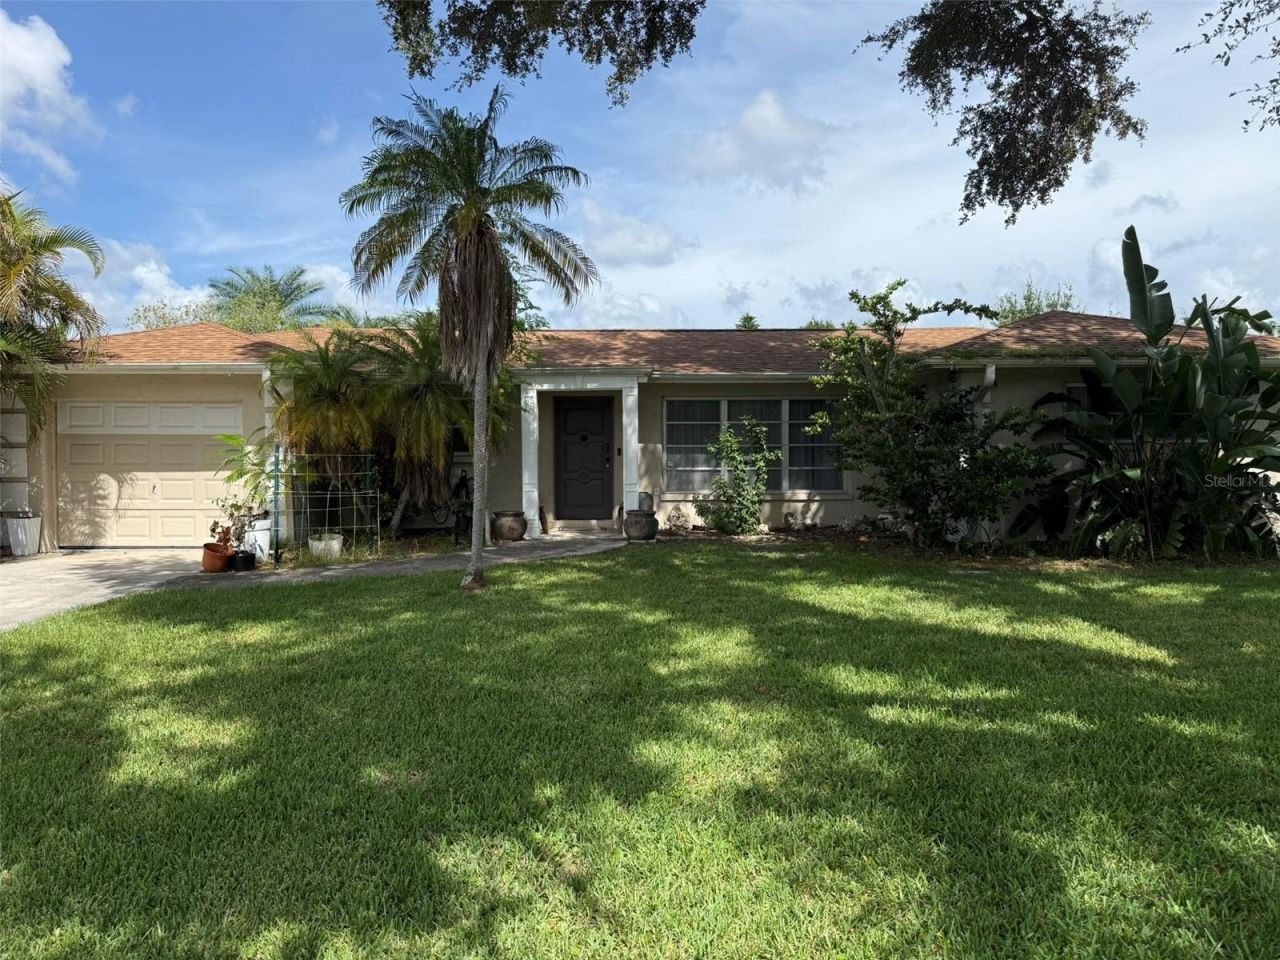
Welcome to this adorable 2-bedroom, 2 bath home sitting on just over 1/4 acre!! Newer roof, A/C, HWH, kitchen appliances and a fence making the rear and side yard a private sanctuary. The owner added custom built-ins in the kitchen and family room. Both baths add a mid-century feel with their vintage tile scheme and colors and complement the terrazzo floors. This home has a laundry area off the garage that leads to an air-conditioned studio. The seller was a painter, and this studio provided peace and tranquility and didn't interfere with the activities within the main home. The studio also has a separate entrance to the rear yard. Experience the charm of this home and live within one of Sarasota's finest rated school districts. Convenient to all major highways, beaches and shopping!
Property Features
Property Type: Residential - Single Family
Cooling: Central Air
Fenced: Yes
Garage: 1 car attached
Heating: Electric
Home Style: Bungalow, Florida
Lot Size: 0.28 Acres
Roof Type: Shingle
Stories: 1.0
Taxes: $2,804
Year Built: 1961
Amenities
Built-in Features
Ceiling Fans(s)
Crown Molding
Eat-in Kitchen
Primary Bedroom Main Floor
Solid Wood Cabinets
Split Bedroom
Thermostat
Window Treatments
Private Yard
Rain Gutters
Feature Descriptions
Additional Rooms: Bonus Room, Family Room, Formal Dining Room Separate, Formal Living Room Separate, Inside Utility, Storage Rooms
Appliances: Dishwasher, Disposal, Dryer, Electric Water Heater, Microwave, Range, Range Hood, Refrigerator, Washer
Community Features: Street Lights
Directions: Clark Road to North on Sawyer. On the right side of the street about 3 blocks before Proctor.
Exterior: Concrete, Stucco
Fencing: Fenced, Wood
Flood Zone Code: AE
Flooring: Carpet, Ceramic Tile, Terrazzo
Foundation: Slab
Garage Dimensions: 13x26
Home Warranty Y/N: No
Listing Terms: Cash, Conventional, FHA, VA Loan
Lot: Cleared, Corner Lot, Irregular Lot, Landscaped, Level, Oversized Lot, Paved
Lot Dimensions: 0.28
Other Equipment: Private Yard
Other Structures: Workshop
Ownership: Fee Simple
Parking: Driveway, Garage Door Opener, Off Street, Oversized, Parking Pad
Parking Notes: Driveway, Garage Door Opener, Off Street, Oversized, P
Pets Allowed: Yes
Pets Restrictions: County Ordinances and Leash Laws Apply
Property Attached Y/N: No
Property Sub-Type: Single Family Residence
Sewer: Public Sewer
Showing Instructions: Supra Lock Box, Appointment Only, Call Before Showing, Contact Call Center
Special Sale Provisions: None
Utilities: BB/HS Internet Available, Cable Available, Electricity Connected, Sewer Connected, Water Connected
Vegetation: Mature Landscaping, Trees/Landscaped
Water: Public
Water Access Y/N: No
Zoning: RSF2
Room Sizes
Living Room: 10x13
Kitchen: 8x11
Dining Room: 12x14
Family Room: 12x16
Primary Bedroom: 10x12
Bedroom 2: 10x13
Studio: 10x11
Local Schools
High School: Riverview High
Middle School: Sarasota Middle
Elementary School: Ashton Elementary
Listed By / Shown By
Listed By
Agency Name: MICHAEL SAUNDERS & COMPANY
Agency Contact: 941-907-9595
Shown By
Agency Title: Florida Executive Realty
Agency Phone: 813-908-8500

Estimate Your Payment
Estimated Payment
$ 1,137.35 per month $798.98 Principal & Interest $233.67 Property Tax $104.71 Homeowner's Insurance
4951 Sawyer Road | MLS# A4705138
This single family home located at 4951 Sawyer Road , Sarasota, FL 34233 is currently listed for sale with an asking price of $359,000. This property was built in 1961 and has 2 bedrooms and 2 full baths with 1656 sq. ft. Sawyer Road is located in the BEE RIDGE FARMS subdivision. Search BEE RIDGE FARMS real estate on www.floridaexecutiverealty.com today.