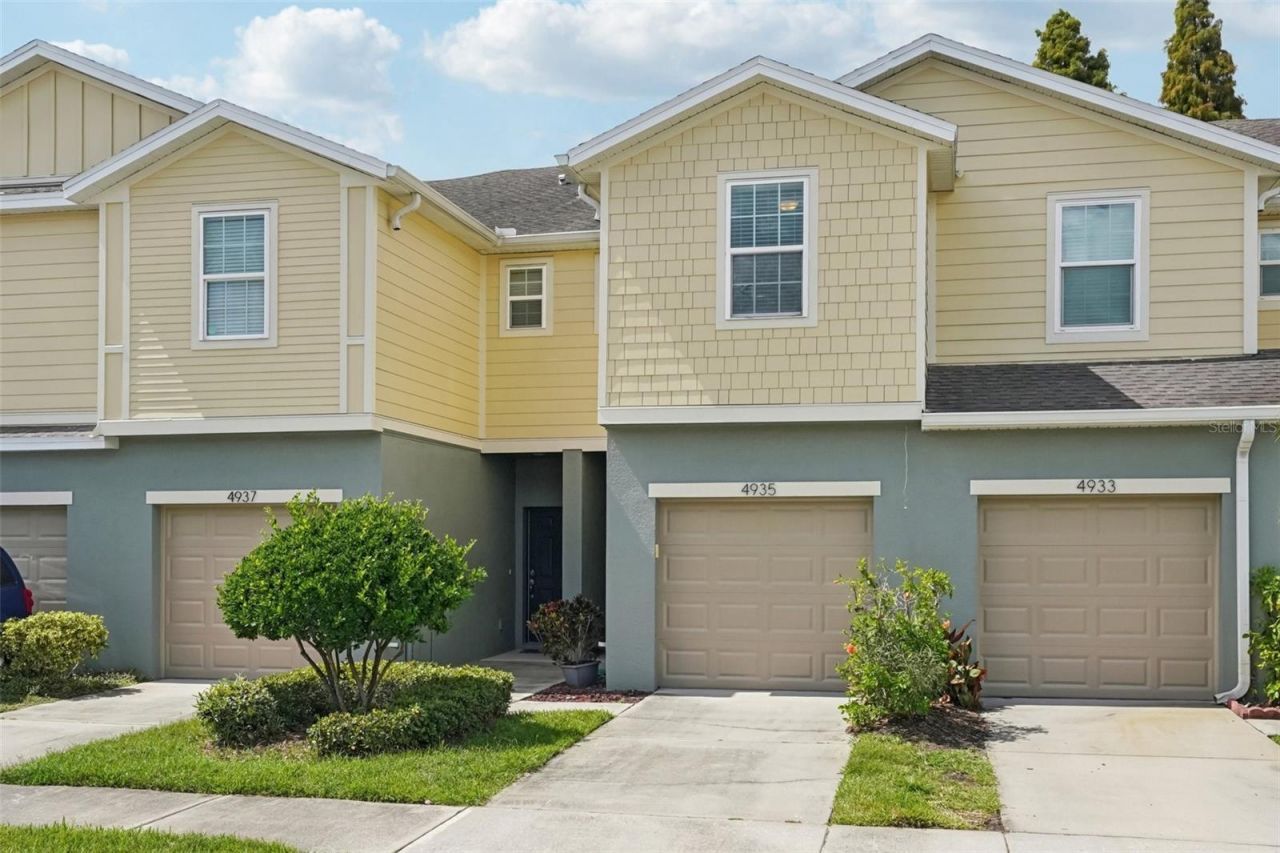

BEDS2
BATHS2 full 1 partial
SQUARE FEET1,592
MLS#TB8552017
STATUSActive
PROPERTY TYPEResidential - Townhouse
SUBDIVISIONHARVEST CREEK VILLAGE
Property Description
Well-maintained 2-bedroom, 2.5-bath townhome with a 1-car garage in the gated Magnolia Park community. Open-concept main floor with granite countertops, stainless steel appliances, and laminate flooring throughout the living and dining areas. Spacious upstairs loft offers flexible space for a home office, playroom, or additional living area. Walk-in closets in both bedrooms. Enjoy peaceful pond views from the back of the home. Community amenities include a resort-style pool, playground, tennis courts, and walking trails. Conveniently located near I-75, the Selmon Expressway, and shopping, dining, and entertainment in both Brandon and downtown Tampa. Property is tenant-occupied with a lease through 12/31/2026. Sold as-is. Buyer and Buyer's agent to verify all HOA leasing restrictions and fees.
Property Features
Property Type: Residential - Townhouse
Cooling: Central Air
Garage: 1 car attached
Heating: Central
Lot Size: 0.03 Acres
Roof Type: Shingle
Stories: 2.0
Taxes: $5,469
Year Built: 2016
Amenities
Ceiling Fans(s)
Eat-in Kitchen
High Ceilings
Stone Counters
Walk-In Closet(s)
Sidewalk
Feature Descriptions
Additional Rooms: Den/Library/Office, Great Room, Inside Utility
Appliances: Dishwasher, Microwave, Range, Refrigerator
Association Amenities: Maintenance
Community Features: Deed Restrictions, Gated Community - No Guard, Park, Playground, Pool, Tennis Court(s)
Days on Site: 4
Directions: From US-301 and Progress Blvd, go west on Progress Blvd. Turn right and head north on S Falkenburg Rd. Turn left onto Turnstone Haven Place, then turn right onto W Sanderling Court. Home will be on the left near the end of the cul-de-sac.
Exterior: Block
Flood Zone Code: X
Flooring: Carpet, Ceramic Tile, Laminate
Foundation: Slab
Frontage Pond: 18
HOA Fee: 449/ Monthly
HOA Y/N: Yes
Home Warranty Y/N: No
Listing Terms: Cash, Conventional, FHA, VA Loan
Lot: Sidewalk
Lot Dimensions: 0.03
Ownership: Fee Simple
Parking: Garage Door Opener
Parking Notes: Garage Door Opener
Pets Allowed: Breed Restrictions
Pets Restrictions: See attached HOA documents for lease and pet restrictions.
Property Attached Y/N: Yes
Property Sub-Type: Townhouse
Sewer: Public Sewer
Showing Instructions: 24 Hour Notice, Combination Lock Box, Gate Code Required, Lock Box Coded, ShowingTime
Special Sale Provisions: None
Special View Info: Water
Utilities: Electricity Connected
Water: Public
Water Access: Pond
Water Access Y/N: Yes
Waterfront Features: Pond
Water View: Pond
Zoning: PD
Room Sizes
Primary Bedroom: 13x16
Bathroom 2: 13x14.5
Loft: 12x13.5
Great Room: 16x13
Dining Room: 11.5x10
Kitchen: 12x12
Listed By / Shown By
Listed By
Agency Name: BRUCE WAYNEH REAL ESTATE LLC
Agency Contact: 813-419-3901
Shown By
Agency Title: Florida Executive Realty
Agency Phone: 813-908-8500

Estimate Your Payment
Estimated Payment
$ 1,059.63 per month $533.91 Principal & Interest $455.75 Property Tax $69.97 Homeowner's Insurance
4935 White Sanderling Court | MLS# TB8552017
This townhouse located at 4935 White Sanderling Court , Tampa, FL 33619 is currently listed for sale with an asking price of $239,900. This property was built in 2016 and has 2 bedrooms and 2 full and 1 partial baths with 1592 sq. ft. White Sanderling Court is located in the HARVEST CREEK VILLAGE subdivision. Search HARVEST CREEK VILLAGE real estate on www.floridaexecutiverealty.com today.