
BEDS3
BATHS2 full
SQUARE FEET1,413
MLS#A4706322
STATUSActive
PROPERTY TYPEResidential - Single Family
SUBDIVISIONWELLINGTON CHASE
Property Description
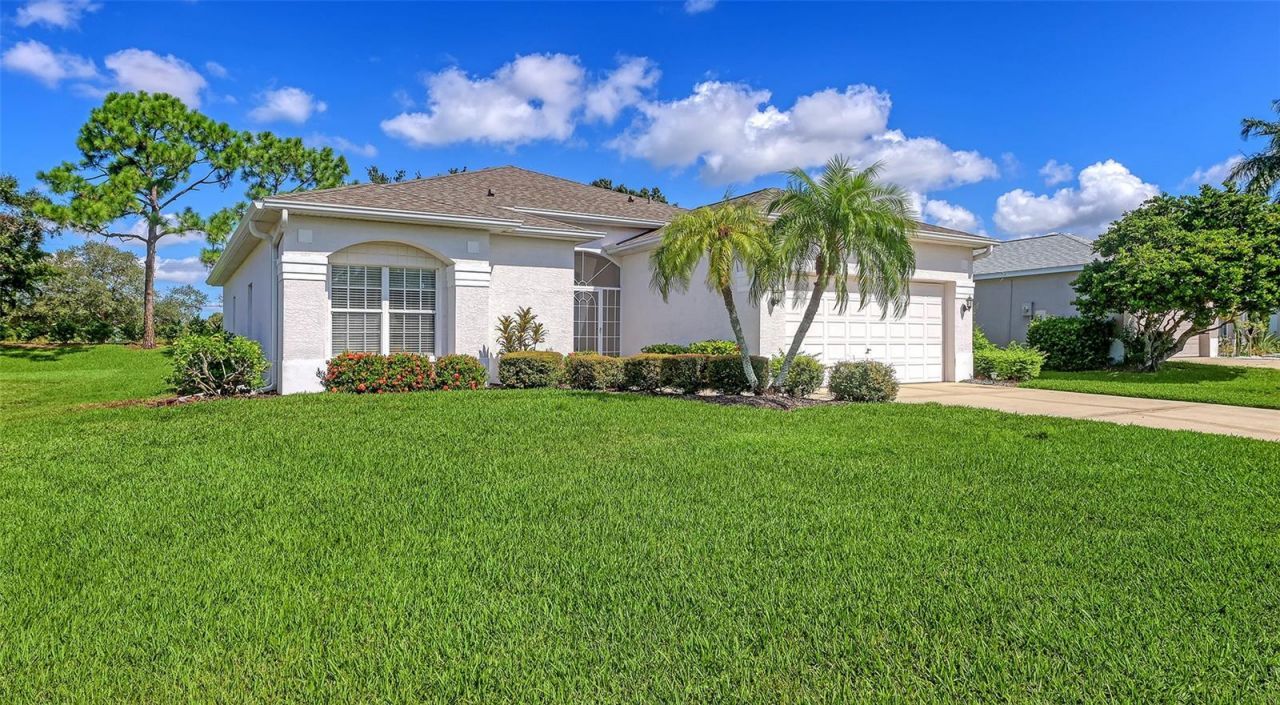
Welcome to Wellington Chase neighborhood a desirable Palmer Ranch community- Conveniently located to I-75, Legacy Bike/walking trail, dining, shopping and only 7 miles to beautiful Siesta Key Beach. This traditional Florida style Home offers a private screened lanai with additional paver patio. A charming three bedroom two bath home with neutral tones throughout has a spacious master bedroom with a generous walk-in closet and an en-suite bath with a double sink feature. High ceiings, natural light and a functional open floor plan with dining area off living room and kitchen. Unlock the potential of this well loved home whether your buying for a primary residence, vacation home or investment property, this one checks all the boxes. Updates include: New Roof 8/20, exterior painted approx 5 years ago, hot water heater approx 3 years. Priced to sell, don't miss this excellent opportunity.
Property Features
Property Type: Residential - Single Family
Cooling: Central Air
Garage: 2 car attached
Heating: Central, Electric
Home Style: Florida
Lot Size: 0.17 Acres
Roof Type: Shingle
Stories: 1.0
Taxes: $2,564
Year Built: 1996
Amenities
Ceiling Fans(s)
Open Floorplan
Primary Bedroom Main Floor
Private Mailbox
Feature Descriptions
Appliances: Dishwasher, Dryer, Range, Refrigerator, Washer
Days on Site: 10
Directions: Clark road to south on Honore then right on Northridge left on Buckingham to right on Thames
Exterior: Block, Stucco
Flood Zone Code: X
Flooring: Laminate, Tile
Foundation: Slab
HOA Fee: 425/ Semi-Annually
HOA Y/N: Yes
Home Warranty Y/N: No
Listing Terms: Cash, Conventional
Lot: Landscaped
Lot Dimensions: 0.17
Ownership: Fee Simple
Parking: Garage Door Opener
Parking Notes: Garage Door Opener
Patio/Porch: Patio, Screened
Pets Allowed: Yes
Property Attached Y/N: No
Property Sub-Type: Single Family Residence
Sewer: Public Sewer
Showing Instructions: Supra Lock Box, Appointment Only, Call Before Showing
Special Sale Provisions: None
Utilities: Cable Connected, Electricity Connected, Public, Sewer Connected
Water: Public
Water Access Y/N: No
Zoning: RSF3
Room Sizes
Bedroom 1: 10x15
Bathroom 2: 10x11
Primary Bedroom: 15x16
Living Room: 18x14
Dining Room: 11x11
Kitchen: 9x11
Utility Room: 6x8
Balcony/Porch/Lanai: 8x14
Listed By / Shown By
Listed By
Agency Name: COLDWELL BANKER SARASOTA CENT.
Agency Contact: 941-487-5600
Shown By
Agency Title: Florida Executive Realty
Agency Phone: 813-908-8500

Estimate Your Payment
Estimated Payment
$ 1,243.22 per month $910.26 Principal & Interest $213.67 Property Tax $119.29 Homeowner's Insurance
4933 Thames Lane | MLS# A4706322
This single family home located at 4933 Thames Lane, Sarasota, FL 34238 is currently listed for sale with an asking price of $409,000. This property was built in 1996 and has 3 bedrooms and 2 full baths with 1413 sq. ft. Thames Lane is located in the WELLINGTON CHASE subdivision. Search WELLINGTON CHASE real estate on www.floridaexecutiverealty.com today.