
BEDS3
BATHS2 full
SQUARE FEET1,732
MLS#A4700932
STATUSActive
PROPERTY TYPEResidential - Single Family
SUBDIVISIONLAKE ROYALE
Property Description
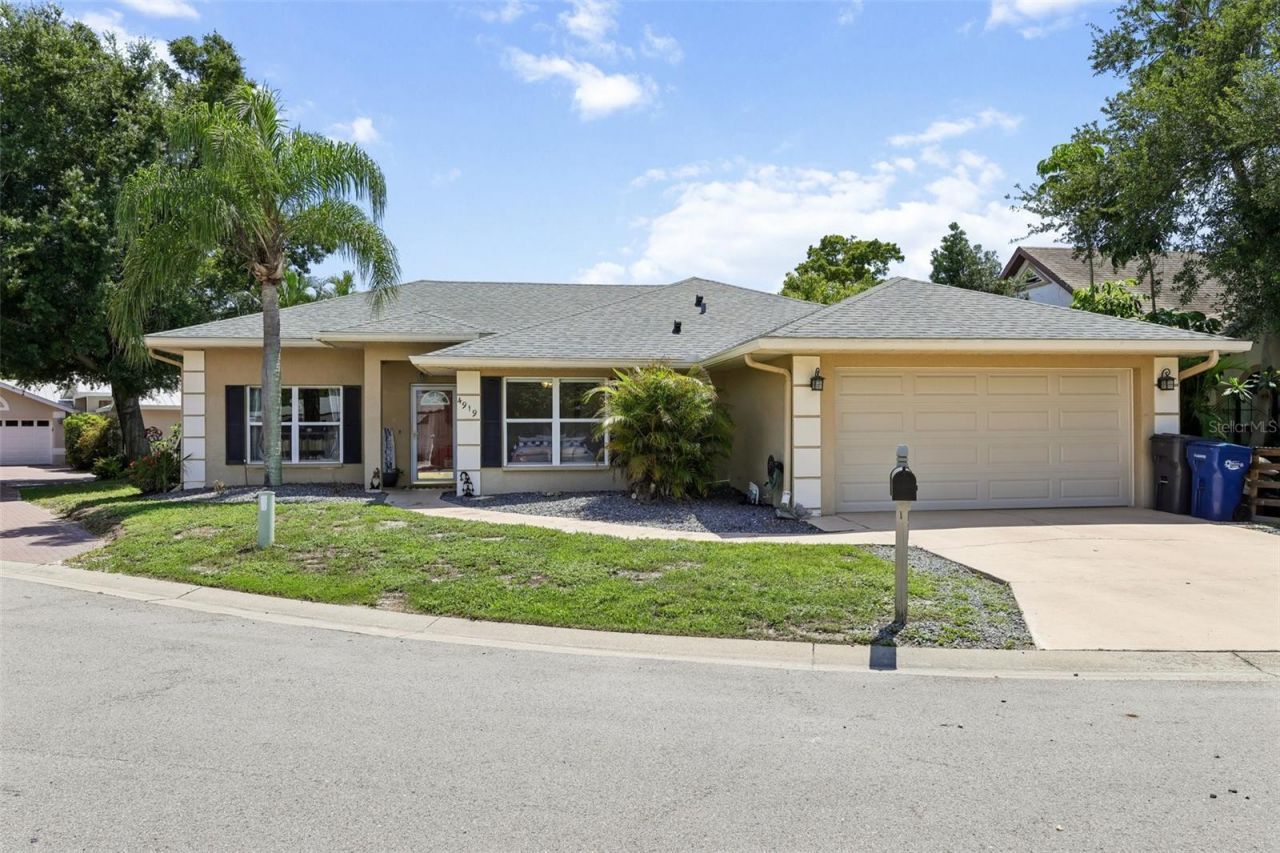
Welcome to this light and bright 3-bedroom, 2-bath home offering 1,732 square feet of comfortable living space in the quiet, small neighborhood of Lake Royale. Located at the end of a cul-de-sac, this home offers a peaceful setting while being conveniently close to everything the area has to offer. The open-concept floor plan allows the living room, dining area, kitchen, and Florida room to flow seamlessly together, creating a spacious and inviting atmosphere. From the Florida room, step through the patio doors onto an impressive 750+ square foot Trex deck overlooking the community pond-perfect for outdoor entertaining, relaxing, and enjoying the peaceful surroundings. The roof was replaced in 2018, and the HVAC system is less than one year old. Lake Royale is conveniently located directly across from G.T. Bray Park, Manatee County's central destination for recreation, with easy access to shopping, dining, IMG Academy, Sarasota-Bradenton International Airport, and the vibrant downtown areas of both Bradenton and Sarasota. Enjoy a short drive to the beautiful sandy beaches of Anna Maria Island. A wonderful opportunity to enjoy a quiet neighborhood setting with convenient access to recreation, amenities, and Gulf Coast attractions.
Property Features
Property Type: Residential - Single Family
Cooling: Central Air
Garage: 2 car attached
Heating: Central, Electric
Home Style: Ranch
Lot Size: 0.15 Acres
Roof Type: Shingle
Stories: 1.0
Taxes: $5,113
Year Built: 1994
Amenities
Ceiling Fans(s)
Primary Bedroom Main Floor
Stone Counters
Thermostat
Rain Gutters
Feature Descriptions
Additional Rooms: Florida Room
Appliances: Dishwasher, Dryer, Electric Water Heater, Microwave, Range, Refrigerator, Washer
Directions: from Cortez Rd W head north on 51st St at the first traffic circle turn right into Lake Royale then take your first left and follow to 4919 on your right
Exterior: Block
Flood Zone Code: X
Flooring: Concrete, Laminate, Tile
Foundation: Slab
HOA Fee: 1000/ Annually
HOA Y/N: Yes
Home Warranty Y/N: No
Listing Terms: Cash, Conventional, FHA, VA Loan
Lot: Street Dead-End
Lot Dimensions: 0.15
Ownership: Fee Simple
Parking: Driveway, Garage Door Opener
Parking Notes: Driveway, Garage Door Opener
Patio/Porch: Deck
Pets Allowed: Cats OK, Dogs OK, Yes
Property Attached Y/N: No
Property Sub-Type: Single Family Residence
Security: Smoke Detector(s)
Sewer: Public Sewer
Showing Instructions: Supra Lock Box, Appointment Only, ShowingTime
Special Sale Provisions: None
Utilities: Electricity Connected, Sewer Connected, Underground Utilities, Water Connected
Water: Public
Water Access Y/N: No
Water View: Pond
Zoning: RSF4.5
Room Sizes
Living Room: 13x26
Dining Room: 14x12
Kitchen: 10x14
Primary Bedroom: 14x12
Primary Bathroom: 12x5
Bedroom 2: 10x11
Bedroom 3: 10x12
Bathroom 2: 5x10
Florida Room: 19x8
Laundry: 5x9
Local Schools
High School: Bayshore High
Middle School: W.D. Sugg Middle
Elementary School: Moody Elementary
Listed By / Shown By
Listed By
Agency Name: JASON MITCHELL REAL ESTATE FLO
Agency Contact: 754-307-0607
Shown By
Agency Title: Florida Executive Realty
Agency Phone: 813-908-8500

Estimate Your Payment
Estimated Payment
$ 1,571.42 per month $1,012.63 Principal & Interest $426.08 Property Tax $132.71 Homeowner's Insurance
4919 32nd Avenue Drive W | MLS# A4700932
This single family home located at 4919 32nd Avenue Drive W, Bradenton, FL 34209 is currently listed for sale with an asking price of $455,000. This property was built in 1994 and has 3 bedrooms and 2 full baths with 1732 sq. ft. 32nd Avenue Drive W is located in the LAKE ROYALE subdivision. Search LAKE ROYALE real estate on www.floridaexecutiverealty.com today.