
BEDS2
BATHS2 full
SQUARE FEET1,188
MLS#L4965922
STATUSActive
PROPERTY TYPEResidential - Single Family
SUBDIVISIONCOLONNADES
Property Description
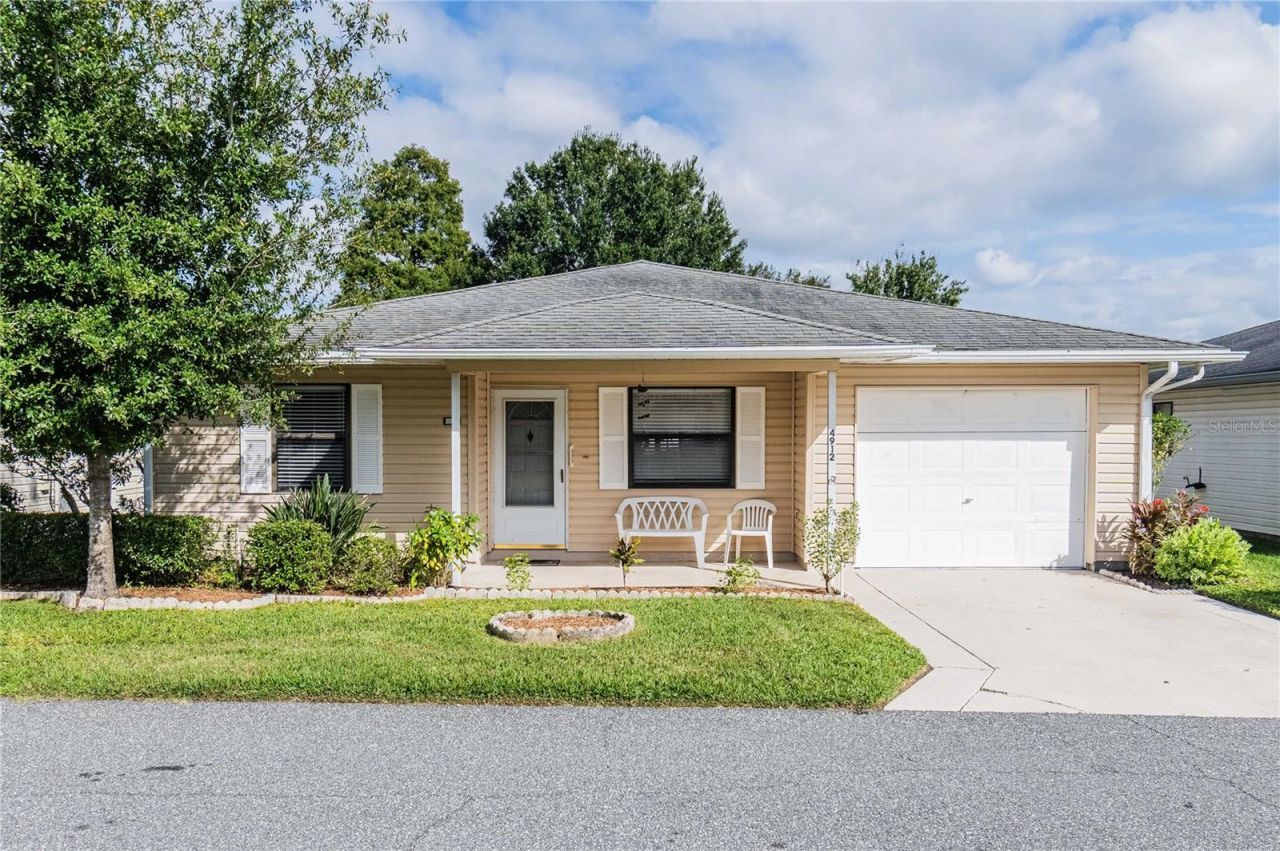
Enjoy relaxed Florida living in this charming 2-bedroom, 2-bath home located in a desirable gated 55+ community in South Lakeland! Built in 1989, this well-designed 1,188 sq. ft. home sits on a .11-acre lot with a lovely view of the neighborhood pond. The inviting floor plan features a living and dining room combination, while the bright kitchen offers eat-in space and a pantry. An inside laundry room and one-car garage add everyday convenience. Sliding glass doors lead to a 15' x 9' enclosed porch, perfect for relaxing year-round. Step outside to the 13' x 11' paver patio with awning and enjoy peaceful evenings overlooking the pond. Residents enjoy an array of community amenities, including a spacious clubhouse, fitness room, swimming pool, shuffleboard, fishing pier, gazebo, and yard maintenance. Reasonable HOA fees add to the appeal of this amenity-rich community, conveniently located near shopping, restaurants, and medical facilities. Come discover the comfort, convenience, and easy Florida lifestyle this home has to offer you!
Property Features
Property Type: Residential - Single Family
Cooling: Central Air
Heating: Central
Lot Size: 0.11 Acres
Roof Type: Shingle
Stories: 1.0
Taxes: $965
Year Built: 1989
Amenities
Ceiling Fans(s)
Eat-in Kitchen
Living Room/Dining Room Combo
Primary Bedroom Main Floor
Split Bedroom
Walk-In Closet(s)
Window Treatments
Awning(s)
Feature Descriptions
Additional Rooms: Inside Utility
Appliances: Dishwasher, Disposal, Dryer, Electric Water Heater, Range, Range Hood, Refrigerator, Washer
Association Amenities: Clubhouse, Fitness Center, Gated, Pool, Shuffleboard Court
Community Features: Buyer Approval Required, Clubhouse, Community Mailbox, Deed Restrictions, Fitness Center, Gated Community - No Guard, Golf Carts OK, Pool, Street Lights
Directions: The Polk Parkway exit Harden Blvd, go south to Pipkin Road. Turn right at light, go less than a mile to community on the right. The Colonnades which is Colonnades Club Blvd. Once thru the gate, go to Clubhouse at the T, turn left to Leisurewood Ln make
Exterior: Vinyl Siding, Frame
Flood Zone Code: X
Flooring: Ceramic Tile
Foundation: Slab
Garage Dimensions: 20x12
HOA Fee: 197/ Monthly
HOA Y/N: Yes
Home Warranty Y/N: No
Listing Terms: Cash, Conventional, FHA, VA Loan
Lot Dimensions: 0.11
Number of Pets: 2
Ownership: Fee Simple
Parking: Garage Door Opener
Parking Notes: Garage Door Opener
Pets Allowed: Cats OK, Dogs OK, Number Limit
Pets Restrictions: two commonly accepted pets, such as dog or cat under the weight of 40 lbs is allowed.
Pets Size: Small (16-35 Lbs.)
Property Attached Y/N: No
Property Sub-Type: Single Family Residence
Senior Community: Yes
Sewer: Public Sewer
Showing Instructions: Combination Lock Box, ShowingTime
Special Sale Provisions: None
Utilities: Cable Connected, Electricity Connected, Phone Available
Water: Public
Water Access Y/N: No
Water View: Pond
Windows: Aluminum Frames, Blinds, Window Treatments
Room Sizes
Living Room: 13x15
Dining Room: 13x14
Primary Bedroom: 12x13
Kitchen: 7x16
Bedroom 2: 12x10
Balcony/Porch/Lanai: 15x9
Listed By / Shown By
Listed By
Agency Name: KELLER WILLIAMS REALTY
Agency Contact: 863-577-1234
Shown By
Agency Title: Florida Executive Realty
Agency Phone: 813-908-8500

Estimate Your Payment
Estimated Payment
$ 558.69 per month $422.86 Principal & Interest $80.42 Property Tax $55.42 Homeowner's Insurance
4912 Dawnview Lane | MLS# L4965922
This single family home located at 4912 Dawnview Lane , Lakeland, FL 33811 is currently listed for sale with an asking price of $190,000. This property was built in 1989 and has 2 bedrooms and 2 full baths with 1188 sq. ft. Dawnview Lane is located in the COLONNADES subdivision. Search COLONNADES real estate on www.floridaexecutiverealty.com today.