
BEDS4
BATHS3 full 3 partial
SQUARE FEET6,605
MLS#O6446042
STATUSActive
PROPERTY TYPEResidential - Single Family
SUBDIVISIONISLEWORTH
Property Description
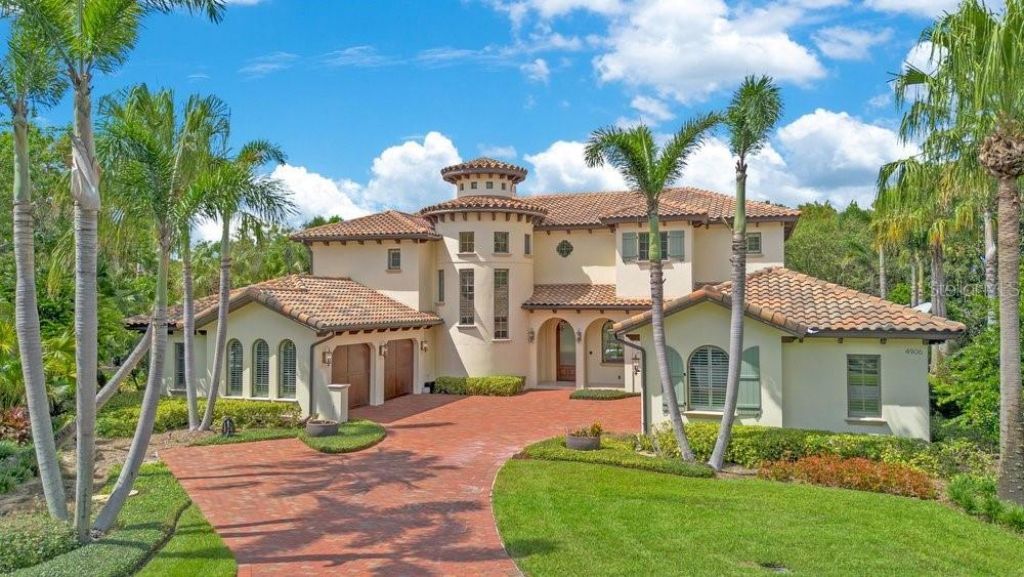
Welcome to an exceptional estate built in 2016 by Wyatt, nestled within the prestigious guarded gates of Isleworth. Ideally situated in the intimate Gardens of Isleworth, this beautifully appointed two-story residence offers approximately 6,600 square feet of refined living space, complemented by serene water views, lush landscaping, and a private walking trail. Elegant interiors showcase inlaid wood and travertine flooring, custom ceiling details, a beautiful fireplace, and expansive sliding glass pocket doors that effortlessly connect the interior living spaces to the spectacular outdoor retreat. The chef's kitchen is designed for both everyday living and sophisticated entertaining, featuring Viking appliances, a striking copper hood, oversized center island, wet bar, butler's pantry, breakfast nook, and hidden walk-in pantry. The luxurious primary suite offers a private lounge, dual-sided fireplace, cozy sitting area, dual walk-in closets, dressing area, and spa-inspired bath with dual vanities, soaking tub, and an impressive indoor-outdoor shower. Additional highlights include a private theater, balcony, bonus space, elevator, whole-house generator, and a smart-home system. Outdoor living is exceptional, featuring a sparkling pool and spa, fire pit, summer kitchen, outdoor shower, and expansive covered lanai with retractable screens, creating a comfortable year-round setting for relaxing and entertaining while overlooking the tranquil water. An extraordinary six-car garage setup includes four individual single-car garages, with two equipped with vehicle lifts. This exceptional residence seamlessly combines sophisticated design, modern technology, resort-style outdoor living, and privacy within one of Windermere's most coveted guard-gated communities. Grounds maintenance is included through the HOA. Be sure to explore the virtual tour links for an immersive look at this remarkable Isleworth estate.
Property Features
Property Type: Residential - Single Family
Cooling: Central Air, Zoned
Fenced: Yes
Garage: 6 car attached
Heating: Central, Electric, Zoned
Home Style: Custom, Mediterranean
Lot Size: 0.26 Acres
Roof Type: Tile
Stories: 2.0
Taxes: $49,442
Year Built: 2016
Amenities
Built-in Features
Ceiling Fans(s)
Central Vaccum
Crown Molding
Eat-in Kitchen
High Ceilings
Kitchen/Family Room Combo
Primary Bedroom Main Floor
Solid Surface Counters
Solid Wood Cabinets
Stone Counters
Thermostat
Tray Ceiling(s)
Vaulted Ceiling(s)
Walk-In Closet(s)
Wet Bar
Window Treatments
Balcony
Lighting
Outdoor Grill
Outdoor Kitchen
Outdoor Shower
Rain Gutters
Sprinkler Metered
Feature Descriptions
Additional Rooms: Den/Library/Office, Family Room, Media Room, Storage Rooms
Appliances: Bar Fridge, Built-In Oven, Convection Oven, Cooktop, Dishwasher, Disposal, Dryer, Gas Water Heater, Ice Maker, Microwave, Range, Range Hood, Refrigerator, Washer, Water Filtration System
Association Amenities: Cable TV, Gated, Playground, Security
Body of Water: POND
Builder: Wyatt
Community Features: Buyer Approval Required, Deed Restrictions, Gated Community - Guard, Golf Carts OK, Golf, Playground, Street Lights
Directions: Head East on Latrobe Drive from Isleworth Country Club Drive, Left on Isleworth Gardens Drive, Left on Aviva Garden Court, Home is on the Left.
Exterior: Block, Stucco
Fencing: Fenced
Fireplace: Gas, Living Room, Primary Bedroom
Fireplace Y/N: Yes
Flood Zone Code: X
Flooring: Carpet, Tile, Travertine, Wood
Foundation: Slab
Frontage Pond: 90
Garage Dimensions: 26x22
HOA Fee: 7110/ Quarterly
HOA Y/N: Yes
Home Warranty Y/N: No
Listing Terms: Cash, Conventional
Lot: Cul-De-Sac, In County, Near Golf Course, Paved, Private
Lot Dimensions: 0.26
Other Equipment: Irrigation Equipment, Generator
Other Structures: Outdoor Kitchen
Ownership: Fee Simple
Parking: Driveway, Electric Vehicle Charging Station(s), Garage Door Opener, Garage Faces Side, Garage
Parking Notes: Driveway, Electric Vehicle Charging Station(s), Gara
Patio/Porch: Covered, Patio, Screened
Pets Allowed: Yes
Pets Restrictions: Per HOA Covenants and County
Pool: Auto Cleaner, Gunite, Heated, In Ground, Outside Bath Access, Salt Water, Self Cleaning, Tile
Property Attached Y/N: No
Property Sub-Type: Single Family Residence
Security: Closed Circuit Camera(s), Gated Community, Security System, Security System Owned, Smoke Detector(s)
Sewer: Public Sewer
Showing Instructions: ShowingTime
Spa: Heated, In Ground
Special Sale Provisions: None
Special View Info: Water
Swimming Pool: Yes
Utilities: BB/HS Internet Available, Cable Connected, Electricity Connected, Natural Gas Connected, Public, Sprinkler Meter, Underground Utilities
Vegetation: Mature Landscaping, Oak Trees
Water: Public
Water Access: Lake, Lake - Chain of Lakes
Water Access Y/N: Yes
Waterfront Features: Pond, Boat Ramp - Private
Water View: Pond
Windows: Double Pane Windows, Insulated Windows, Window Treatments
Zoning: P-D
Room Sizes
Media Room: 16x14
Bedroom 4: 26x20
Bedroom 3: 18x16
Bedroom 2: 24x18
Primary Bedroom: 32x19
Family Room: 26x10
Dinette: 25x10
Kitchen: 20x16
Living Room: 27x19
Local Schools
High School: Olympia High
Middle School: Chain of Lakes Middle
Elementary School: Windermere Elem
Listed By / Shown By
Listed By
Agency Name: THE SIMON SIMAAN GROUP
Agency Contact: 407-558-1396
Shown By
Agency Title: Florida Executive Realty
Agency Phone: 813-908-8500

Estimate Your Payment
Estimated Payment
$ 13,811.51 per month $8,568.43 Principal & Interest $4,120.17 Property Tax $1,122.92 Homeowner's Insurance
4906 Aviva Garden Court | MLS# O6446042
This single family home located at 4906 Aviva Garden Court, Windermere, FL 34786 is currently listed for sale with an asking price of $3,850,000. This property was built in 2016 and has 4 bedrooms and 3 full and 3 partial baths with 6605 sq. ft. Aviva Garden Court is located in the ISLEWORTH subdivision. Search ISLEWORTH real estate on www.floridaexecutiverealty.com today.