
BEDS5
BATHS4 full
SQUARE FEET3,120
MLS#O6446260
STATUSActive
PROPERTY TYPEResidential - Single Family
SUBDIVISIONTAMPA PALMS AREA 2
Property Description
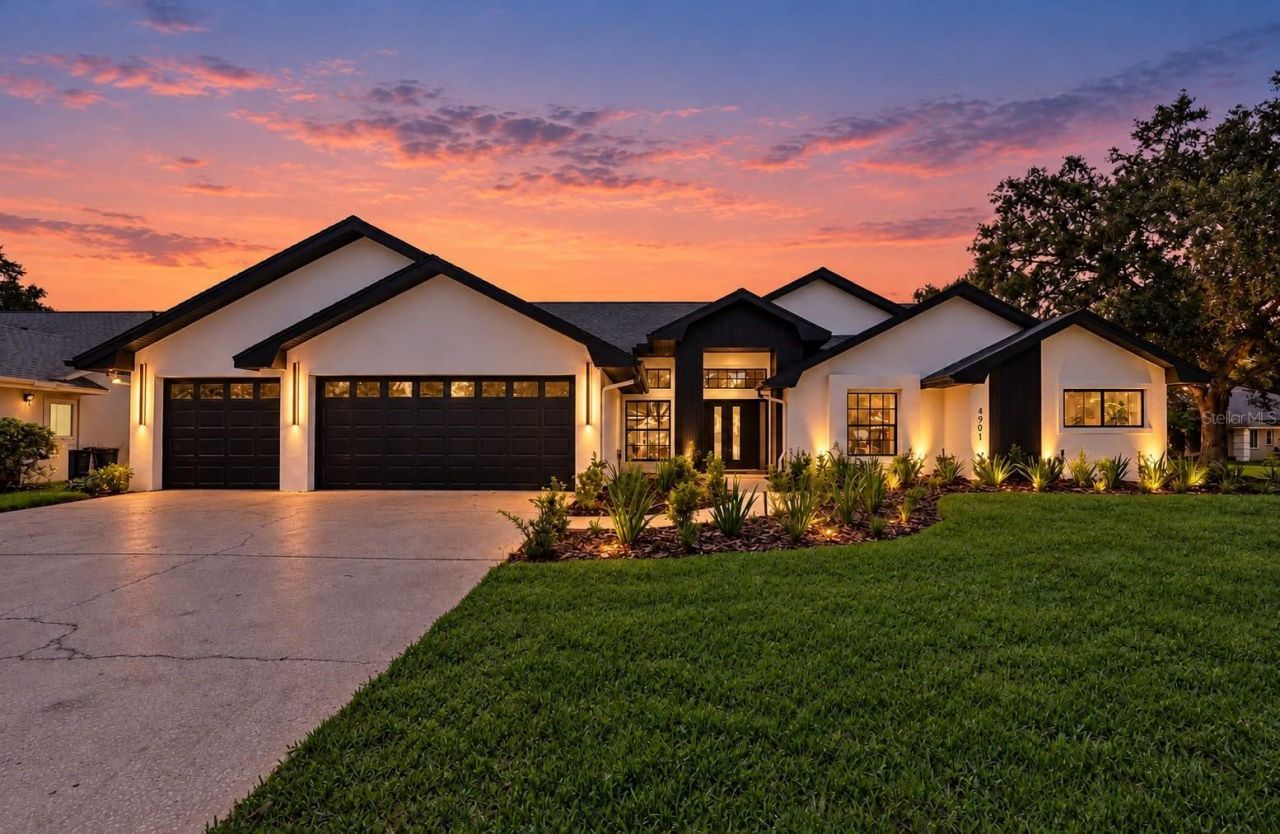
Discover contemporary style and exceptional indoor-outdoor living in this beautifully appointed 5-bedroom, 4-bathroom corner-lot home at 4901 Hallstead Way in Tampa Palms. A striking alabaster exterior with dark accents, a three-car garage, mature trees, and landscaped grounds enhanced by landscape lighting create an inviting first impression, day and night.Inside, vaulted ceilings and an open layout provide bright, welcoming living spaces. A travertine fireplace framed by vertical wood accents and warm indirect lighting serves as an elegant focal point, while built-in ceiling speakers enhance the atmosphere for relaxing and entertaining.The kitchen showcases wood-tone and light cabinetry, quartz countertops, built-in cooking appliances, and a generous waterfall island with seating. A dedicated wet bar with a sink, beverage refrigerator, and additional cabinetry makes entertaining effortless.The primary bathroom features dual floating wood vanities, vessel sinks, illuminated mirrors, a freestanding soaking tub, and a glass-enclosed shower with rainfall fixtures. Five bedrooms and four bathrooms providing flexible space for guests and a home office, with one bathroom providing direct access to the pool area.Enjoy Florida living in the screened pool and raised spa, complemented by a spacious covered patio and an outdoor kitchen with a built-in grill, sink, and beverage refrigerator. A fenced yard and thoughtfully placed landscape lighting complete the outdoor setting of this contemporary Tampa Palms home.
Property Features
Property Type: Residential - Single Family
Cooling: Central Air
Fenced: Yes
Garage: 3 car attached
Heating: Central, Electric, Natural Gas, Solar
Home Style: Contemporary
Lot Size: 0.27 Acres
Roof Type: Shingle
Stories: 1.0
Taxes: $7,614
Year Built: 1990
Amenities
Built-in Features
Carbon Monoxide Detector(s)
Cathedral Ceiling(s)
Ceiling Fans(s)
Eat-in Kitchen
High Ceilings
In Wall Pest System
Kitchen/Family Room Combo
Open Floorplan
Primary Bedroom Main Floor
Solid Wood Cabinets
Split Bedroom
Stone Counters
Walk-In Closet(s)
Wet Bar
Dog Run
Garden
Lighting
Outdoor Grill
Outdoor Kitchen
Outdoor Shower
Private Mailbox
Private Yard
Rain Gutters
Sidewalk
Smart Irrigation
Storage
Feature Descriptions
Accessibility Features: Accessible Closets, Accessible Common Area, Accessible Entrance, Accessible Kitchen, Accessible Central Living Area, Central Living Area
Additional Rooms: Attic, Den/Library/Office, Formal Dining Room Separate, Formal Living Room Separate, Great Room, Storage Rooms
Appliances: Bar Fridge, Built-In Oven, Convection Oven, Cooktop, Dishwasher, Disposal, Electric Water Heater, Gas Water Heater, Microwave, Refrigerator, Smart Appliances, Water Filtration System, Water Softener, Wine Refrigerator
Association Amenities: Basketball Court, Barbecue, Clubhouse, Fitness Center, Golf Course, Park, Pickleball Court(s), Playground, Pool, Racquetball, Recreation Facilities, Tennis Court(s), Trail(s)
Builder: Masterpiece Homes
Community Features: Clubhouse, Dog Park, Fitness Center, Golf Carts OK, Golf, Park, Sidewalks, Tennis Court(s), Street Lights
Days on Site: 7
Directions: From I-75, take the Bruce B. Downs Boulevard exit and head south. Turn right onto Tampa Palms Boulevard, then left onto Dawson Ridge Drive. Turn right onto Hallstead Way. The home at 4901 Hallstead Way is on the left, on the corner.
Exterior: Block, Stucco
Fencing: Vinyl
Fireplace: Family Room, Gas, Living Room
Fireplace Y/N: Yes
Flood Zone Code: X
Flooring: Ceramic Tile, Luxury Vinyl
Foundation: Slab
HOA Fee: 332/ Annually
HOA Y/N: Yes
Home Warranty Y/N: No
Listing Terms: Cash, Conventional, FHA, VA Loan
Lot: Corner Lot, In County, Landscaped, Near Golf Course, Sidewalk, Paved
Lot Dimensions: 0.27
Model: Piccaso III
Other Equipment: Irrigation Equipment, Private Yard, Smart Irrigation, Smart Lights
Other Structures: Kennel/Dog Run, Outdoor Kitchen, Storage
Ownership: Fee Simple
Parking: Driveway, Garage Door Opener, Golf Cart Garage, Oversized
Parking Notes: Driveway, Garage Door Opener, Golf Cart Garage, Overs
Patio/Porch: Covered, Enclosed, Patio, Porch, Screened, Wrap Around
Pets Allowed: Cats OK, Dogs OK
Pool: In Ground, Chlorine Free, Gunite, Heated, Lighting, Outside Bath Access, Pool Sweep, Screen Enclosure, Solar Heat, Tile
Property Attached Y/N: No
Property Sub-Type: Single Family Residence
Security: Security Fencing/Lighting/Alarms, Secured Garage/Parking, Security System, Smoke Detector(s)
Sewer: Public Sewer
Showing Instructions: Appointment Only
Spa: Heated, In Ground
Special Sale Provisions: None
Swimming Pool: Yes
Utilities: Cable Connected, Electricity Available, Electricity Connected, Natural Gas Available, Natural Gas Connected, Public, Sewer Connected, Underground Utilities, Water Available, Water Connected
Vegetation: Mature Landscaping, Oak Trees, Trees/Landscaped
Water: Public
Water Access Y/N: No
Windows: Carbon Mono/Detector
Zoning: CU
Room Sizes
Bedroom 2: 15x10
Bedroom 3: 10x9
Bedroom 4: 10x10
Bedroom 5: 9x9
Great Room: 31x15
Local Schools
High School: Freedom-HB
Middle School: Liberty-HB
Elementary School: Chiles-HB
Listed By / Shown By
Listed By
Agency Name: RELATED GENERAL REALTY, LLC.
Agency Contact: 305-932-6365
Shown By
Agency Title: Florida Executive Realty
Agency Phone: 813-908-8500

Estimate Your Payment
Estimated Payment
$ 3,718.11 per month $2,726.32 Principal & Interest $634.50 Property Tax $357.29 Homeowner's Insurance
4901 Hallstead Way | MLS# O6446260
This single family home located at 4901 Hallstead Way, Tampa, FL 33647 is currently listed for sale with an asking price of $1,225,000. This property was built in 1990 and has 5 bedrooms and 4 full baths with 3120 sq. ft. Hallstead Way is located in the TAMPA PALMS AREA 2 subdivision. Search TAMPA PALMS AREA 2 real estate on www.floridaexecutiverealty.com today.