
BEDS4
BATHS3 full 1 partial
SQUARE FEET2,688
MLS#OM733166
STATUSActive
PROPERTY TYPEResidential -
SUBDIVISIONGERMANTOWN FARMS
Property Description
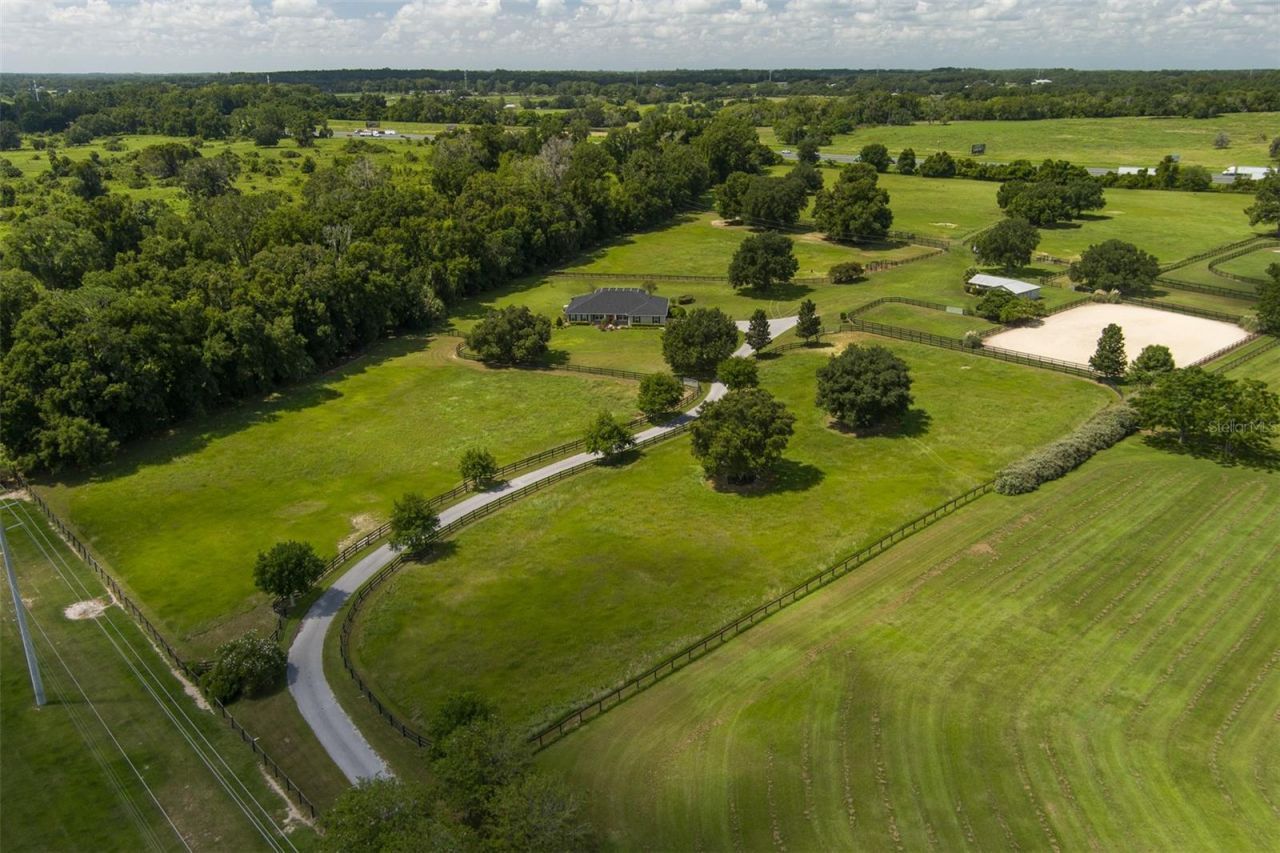
Located in the Germantown Farms community of NW Ocala, this equestrian property offers approximately 11 fully fenced acres just 15 minutes from the World Equestrian Center. A long paved driveway leads through mature landscaping accented by oak and fruit trees, creating a private and peaceful setting. The main residence features 4 bedrooms and 3 bathrooms with tile and wood flooring throughout. The fourth bedroom functions well as an in-law suite or guest space, with a separate entrance from the pool patio and its own private bathroom, offering added privacy and flexibility. A covered porch and screen-enclosed patio extend the living space outdoors, while the in-ground saltwater pool provides an inviting place to relax and enjoy the Florida lifestyle. The property also features a 2-car garage, providing ample room for vehicles and storage. Equestrian amenities include 5 paddocks, a riding ring, and a 4-stall barn complete with separate feed and tack rooms and a hot-water wash rack. The barn is set up with everything needed for convenient day-to-day horse care. With established horse facilities, open acreage, and flexible living spaces, this property offers the privacy and versatility to enjoy the Ocala equestrian lifestyle.
Property Features
Property Type: Residential -
Cooling: Central Air
Fenced: Yes
Garage: 2 car attached
Heating: Central, Electric, Heat Pump
Home Style: Custom
Lot Size: 11.67 Acres
Roof Type: Shingle
Stories: 1.0
Taxes: $8,006
Year Built: 2004
Amenities
Built-in Features
Cathedral Ceiling(s)
Ceiling Fans(s)
Eat-in Kitchen
Kitchen/Family Room Combo
Open Floorplan
Primary Bedroom Main Floor
Solid Surface Counters
Solid Wood Cabinets
Split Bedroom
Vaulted Ceiling(s)
Walk-In Closet(s)
Window Treatments
Lighting
Private Yard
Rain Gutters
Sidewalk
Feature Descriptions
Additional Rooms: Den/Library/Office, Formal Dining Room Separate, Great Room, Interior In-Law Suite w/Private Entry
Appliances: Dishwasher, Disposal, Electric Water Heater, Kitchen Reverse Osmosis System, Microwave, Range, Refrigerator, Water Filtration System, Water Softener
Barn Features: Feed Room, Frame, Horse Barn, Hot Water, Pole Barn, Shed-Row, Washrack
Builder: Commercial Structures Inc
Directions: Head east on US-301 N/US-441 N toward US-301 N/US-441 N Turn left onto NW 100th St Turn right onto NW Gainesville Rd Turn left onto NW 120th St Destination will be on the left
Energy Efficient: Pool, Water Heater
Exterior: Block, Stucco
Fencing: Board, Cross Fenced, Fenced, Wire
Flood Zone Code: X
Flooring: Ceramic Tile, Hardwood, Tile
Foundation: Slab
HOA Y/N: Yes
Home Warranty Y/N: No
Horse Amenities: Riding Ring, Stable(s)
Lot: Cleared, Farm, Flag Lot, Pasture, Private, Zoned for Horses
Lot Dimensions: 11.67
Model: Custom
Number of Septics: 1
Number of Stalls: 4
Number of Stalls: 4
Number of Wells: 2
Other Equipment: Irrigation Equipment, Private Yard, Feeding Station(s), Fuel Tank(s), Generator
Other Structures: Barn(s), Corral(s)
Ownership: Fee Simple
Parking: Driveway, Electric Vehicle Charging Station(s), Garage Door Opener, Garage Faces Side, Garage
Parking Notes: Driveway, Electric Vehicle Charging Station(s), Gara
Patio/Porch: Covered, Enclosed, Front Porch, Patio, Porch, Rear Porch, Screened
Pets Allowed: Cats OK, Dogs OK, Yes
Pool: In Ground, Deck, Fiber Optic Lighting, Fiberglass, Heated, Salt Water, Screen Enclosure, Solar Heat, Tile
Property Attached Y/N: No
Property Sub-Type: Farm
Security: Smoke Detector(s)
Sewer: Septic Tank
Showing Instructions: 24 Hour Notice, Appointment Only, Call Before Showing, Call Listing Agent, Call Listing Office, Farm Animals on Site, Gate Code Required, See Remarks
Special Sale Provisions: None
Swimming Pool: Yes
Utilities: Electricity Available, Electricity Connected, Phone Available, Private, Propane, Public, Underground Utilities
Vegetation: Fruit Trees, Mature Landscaping, Oak Trees
Water: Private, Well
Water Access Y/N: No
Windows: Aluminum Frames, Double Pane Windows, Drapes, ENERGY STAR Qualified Windows, Shades, Shutters, Window Treatments
Zoning: A1
Listed By / Shown By
Listed By
Agency Name: OCALA HORSE PROPERTIES, LLC
Agency Contact: 352-620-0643
Shown By
Agency Title: Florida Executive Realty
Agency Phone: 813-908-8500

Estimate Your Payment
Estimated Payment
$ 4,254.22 per month $3,171.43 Principal & Interest $667.17 Property Tax $415.63 Homeowner's Insurance
4900 NW 120th Street | MLS# OM733166
This home located at 4900 NW 120th Street, Reddick, FL 32686 is currently listed for sale with an asking price of $1,425,000. This property was built in 2004 and has 4 bedrooms and 3 full and 1 partial baths with 2688 sq. ft. NW 120th Street is located in the GERMANTOWN FARMS subdivision. Search GERMANTOWN FARMS real estate on www.floridaexecutiverealty.com today.