
BEDS3
BATHS2 full
SQUARE FEET2,095
MLS#L4965588
STATUSActive
PROPERTY TYPEResidential - Single Family
SUBDIVISIONHAWTHORNE
Property Description
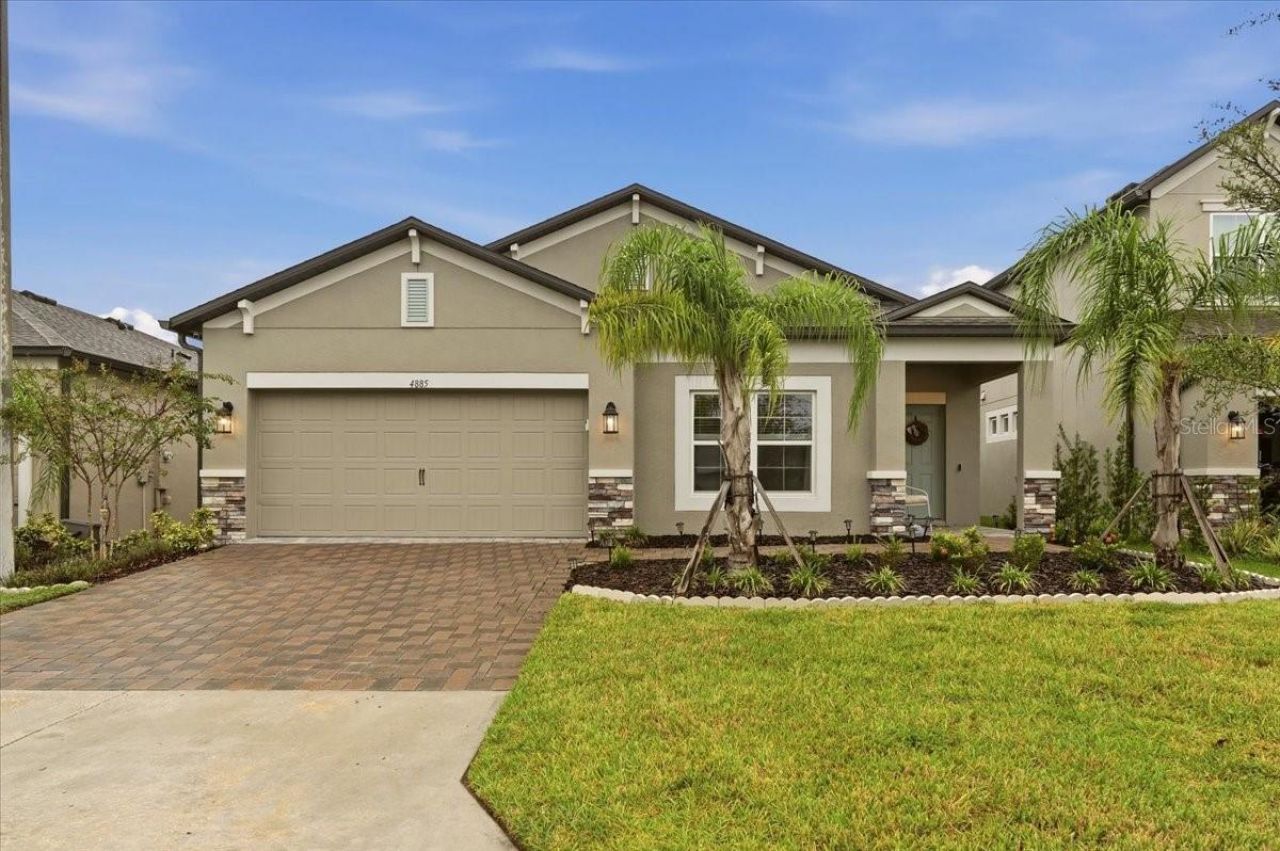
Located in the highly desirable Hawthorne Ranch community, this nearly new home offers modern finishes, thoughtful upgrades, and plenty of space to make your own. Just off the entryway, you'll find a versatile bonus room that could easily serve as a home office, playroom, movie room, or additional entertaining space. The main living area flows into a spacious kitchen featuring quartz countertops, shaker cabinets, stainless steel appliances, and a brand new stainless steel French door refrigerator. Ceramic tile throughout the main living areas and bonus room makes everyday cleanup a little easier. The split bedroom layout adds privacy, while the primary suite features a huge walk-in closet with plenty of storage. You'll also appreciate the added convenience of a whole-home water filtration system and interior motion lighting. Step outside to a fully fenced backyard with plenty of room for pets, outdoor activities, or weekend cookouts with friends and family. The vinyl privacy fence and solar accent lighting create a comfortable outdoor setup that's ready to enjoy. Beyond the home itself, Hawthorne Ranch offers a community pool, fitness center, clubhouse, park, and sidewalks throughout the neighborhood. You're also just a short drive from Lakeside Village, shopping, restaurants, and major roadways connecting you to Tampa, Orlando, and the rest of Central Florida. With the benefits of newer construction, added upgrades, and a community full of amenities, there's plenty to appreciate about this one.
Property Features
Property Type: Residential - Single Family
Cooling: Central Air
Fenced: Yes
Heating: Central, Electric
Home Style: Custom, Florida, Ranch, Traditional
Lot Size: 0.14 Acres
Roof Type: Shingle
Stories: 1.0
Taxes: $7,996
Year Built: 2024
Amenities
Eat-in Kitchen
In Wall Pest System
Kitchen/Family Room Combo
Living Room/Dining Room Combo
Open Floorplan
Primary Bedroom Main Floor
Smart Home
Thermostat
Tray Ceiling(s)
Walk-In Closet(s)
Lighting
Sidewalk
Feature Descriptions
Additional Rooms: Bonus Room
Appliances: Dishwasher, Disposal, Dryer, Microwave, Range, Refrigerator, Washer
Association Amenities: Fitness Center, Park, Pool
Community Features: Deed Restrictions, Fitness Center, Park, Pool, Sidewalks
Days on Site: 5
Directions: Take I-4 East to exit 25 toward County Line Rd. Turn right onto County Line Road and continue south for approximately 5 miles. Turn left onto W Pipkin Road; the community entrance will be on your right.
Exterior: Block, Stucco
Fencing: Vinyl
Flood Zone Code: X
Flooring: Carpet, Tile
Foundation: Slab
HOA Fee: 40/ Monthly
HOA Y/N: Yes
Home Warranty Y/N: No
Listing Terms: Cash, Conventional, FHA, VA Loan
Lot Dimensions: 0.14
Ownership: Fee Simple
Parking: Driveway, Garage Door Opener, Ground Level
Parking Notes: Driveway, Garage Door Opener, Ground Level
Pets Allowed: Cats OK, Dogs OK
Pets Restrictions: Buyer must verify pet restrictions with homeowners' association.
Property Attached Y/N: No
Property Sub-Type: Single Family Residence
Sewer: Private Sewer
Showing Instructions: Coming Soon - Allowing Showings,24 Hour Notice, Appointment Only, ShowingTime
Special Sale Provisions: None
Utilities: BB/HS Internet Available, Cable Available, Electricity Available, Sewer Available, Water Available
Water: Public
Water Access Y/N: No
Windows: Blinds, Insulated Windows
Room Sizes
Kitchen: 18x13
Dining Room: 15.8x12.6
Living Room: 15.8x12.6
Primary Bedroom: 22.7x12.8
Bonus Room: 17.9x12.5
Local Schools
High School: George Jenkins High
Middle School: Southwest Middle School
Elementary School: R. Bruce Wagner Elem
Listed By / Shown By
Listed By
Agency Name: KELLER WILLIAMS REALTY
Agency Contact: 863-577-1234
Shown By
Agency Title: Florida Executive Realty
Agency Phone: 813-908-8500

Estimate Your Payment
Estimated Payment
$ 1,585.12 per month $812.33 Principal & Interest $666.33 Property Tax $106.46 Homeowner's Insurance
4885 Foxglove Circle | MLS# L4965588
This single family home located at 4885 Foxglove Circle , Lakeland, FL 33811 is currently listed for sale with an asking price of $365,000. This property was built in 2024 and has 3 bedrooms and 2 full baths with 2095 sq. ft. Foxglove Circle is located in the HAWTHORNE subdivision. Search HAWTHORNE real estate on www.floridaexecutiverealty.com today.