
BEDS4
BATHS2 full
SQUARE FEET2,239
MLS#A4698768
STATUSActive
PROPERTY TYPEResidential - Single Family
SUBDIVISIONLORRAINE LAKES
Property Description
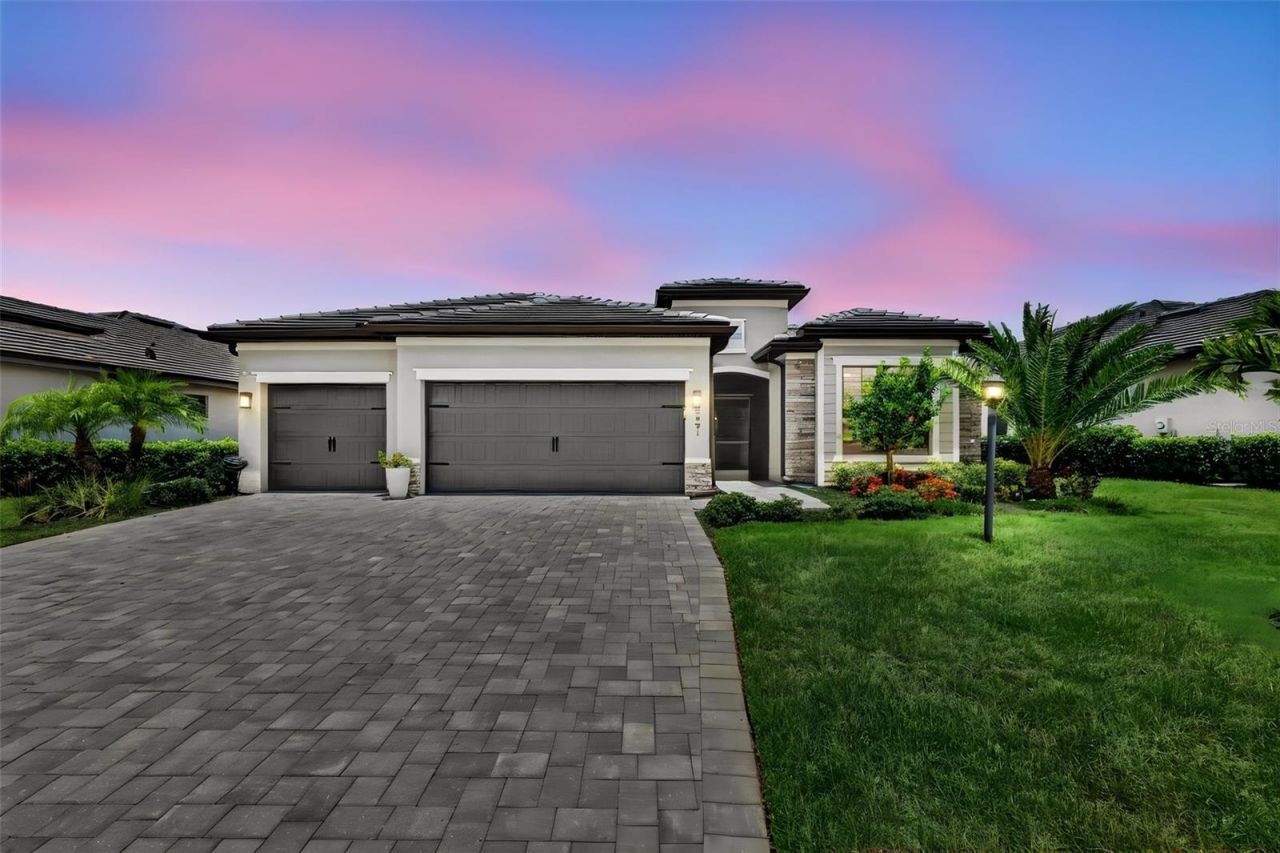
A Step Above The Rest in Lorraine Lakes, this model-perfect, move-in-ready home offers 2,239 square feet of elegant living space with four bedrooms, two bathrooms, a formal dining room, a larger breakfast nook, and a spacious three-car garage. Inside, you will find a gracious foyer leading to an open-concept family room that flows seamlessly into a modern kitchen complete with white cabinets and granite countertops, plus a primary suite featuring dual sinks and a walk-in shower. The exterior boasts a durable tile roof, full gutters, full house generator, a paver driveway, and a fenced backyard enclosing a covered paver lanai with a heated saltwater pool and spa. This exceptional outdoor oasis overlooks a rare, tranquil pond and preserve view, allowing you to enjoy Florida's year-round sunshine. Situated in a 24-hour gated community that includes lawn maintenance, residents enjoy resort-style amenities such as a fitness center, walking trails, a lap pool, a full-service restaurant, a tiki bar, a professional indoor basketball court, tennis, volleyball, and pickleball courts. Set in Lakewood Ranch for all the events, shopping, restaurants, parks, walking and biking trails. Newly updated Premier Sports complex and library down the street. Close to Sarasota downtown, St Pete, Anna Maria Island and an hour to the Tampa scene. This is a perfect home in one of the finest areas of our country.
Property Features
Property Type: Residential - Single Family
Cooling: Central Air
Fenced: Yes
Garage: 3 car attached
Heating: Central, Electric, Natural Gas, Heat Pump
Lot Size: 0.21 Acres
Roof Type: Tile
Stories: 1.0
Taxes: $9,857
Year Built: 2023
Amenities
Ceiling Fans(s)
Eat-in Kitchen
Open Floorplan
Primary Bedroom Main Floor
Solid Wood Cabinets
Split Bedroom
Stone Counters
Thermostat
Tray Ceiling(s)
Walk-In Closet(s)
Window Treatments
Hurricane Shutters
Rain Gutters
Sidewalk
Sliding Doors
Feature Descriptions
Appliances: Dishwasher, Disposal, Dryer, Gas Water Heater, Range, Refrigerator, Tankless Water Heater, Washer
Association Amenities: Clubhouse, Fence Restrictions, Fitness Center, Gated, Park, Playground, Pool
Community Features: Clubhouse, Community Mailbox, Deed Restrictions, Dog Park, Fitness Center, Gated Community - Guard, Golf Carts OK, Irrigation-Reclaimed Water, Park, Playground, Pool, Restaurant, Sidewalks, Tennis Court(s)
Directions: From State Rd 70 E turn on Uihlein Rd N, proceed to main gate of Lorraine Lakes entrance. Then follow GPS. From State Rd 64E, turn on Uihlein Rd South, proceed to the main gate of Lorraine Lakes entrance, then follow GPS. Please make sure to enter through
Exterior: Block
Fencing: Other
Flood Zone Code: X
Flooring: Carpet, Ceramic Tile
Foundation: Slab
HOA Fee: 855/ Quarterly
HOA Y/N: Yes
Home Warranty Y/N: No
Listing Terms: Cash, Conventional, Other, VA Loan
Lot: Sidewalk, Paved
Lot Dimensions: 0.21
Other Equipment: Irrigation Equipment, Generator
Ownership: Fee Simple
Patio/Porch: Screened
Pets Allowed: Cats OK, Dogs OK, Yes
Pets Size: Large (61-100 Lbs.)
Pool: Child Safety Fence, Gunite, Heated, In Ground, Lighting
Property Attached Y/N: No
Property Sub-Type: Single Family Residence
Sewer: Public Sewer
Showing Instructions: Supra Lock Box, Appointment Only, Listing Agent Must Accompany
Spa: Heated, In Ground
Special Sale Provisions: None
Swimming Pool: Yes
Utilities: Cable Connected, Electricity Connected, Natural Gas Connected, Public, Sewer Connected, Sprinkler Recycled, Underground Utilities
Vegetation: Mature Landscaping, Trees/Landscaped
Water: Public
Water Access Y/N: No
Water View: Pond
Windows: Blinds, Window Treatments
Zoning: PUD
Room Sizes
Primary Bedroom: 15x16
Bedroom 2: 12x11
Bedroom 3: 12x11
Bedroom 4: 11x8
Dining Room: 10x14
Kitchen: 13x16
Living Room: 19x20
Local Schools
High School: Lakewood Ranch High
Middle School: Dr Mona Jain Middle
Elementary School: Gullett Elementary
Listed By / Shown By
Listed By
Agency Name: COLDWELL BANKER REALTY
Agency Contact: 941-907-1033
Shown By
Agency Title: Florida Executive Realty
Agency Phone: 813-908-8500

Estimate Your Payment
Estimated Payment
$ 2,709.34 per month $1,669.17 Principal & Interest $821.42 Property Tax $218.75 Homeowner's Insurance
4881 Seafoam Trail | MLS# A4698768
This single family home located at 4881 Seafoam Trail, Bradenton, FL 34211 is currently listed for sale with an asking price of $750,000. This property was built in 2023 and has 4 bedrooms and 2 full baths with 2239 sq. ft. Seafoam Trail is located in the LORRAINE LAKES subdivision. Search LORRAINE LAKES real estate on www.floridaexecutiverealty.com today.