
BEDS3
BATHS2 full 1 partial
SQUARE FEET1,644
MLS#TB8533482
STATUSActive
PROPERTY TYPEResidential - Townhouse
SUBDIVISIONVALHALLA
Property Description
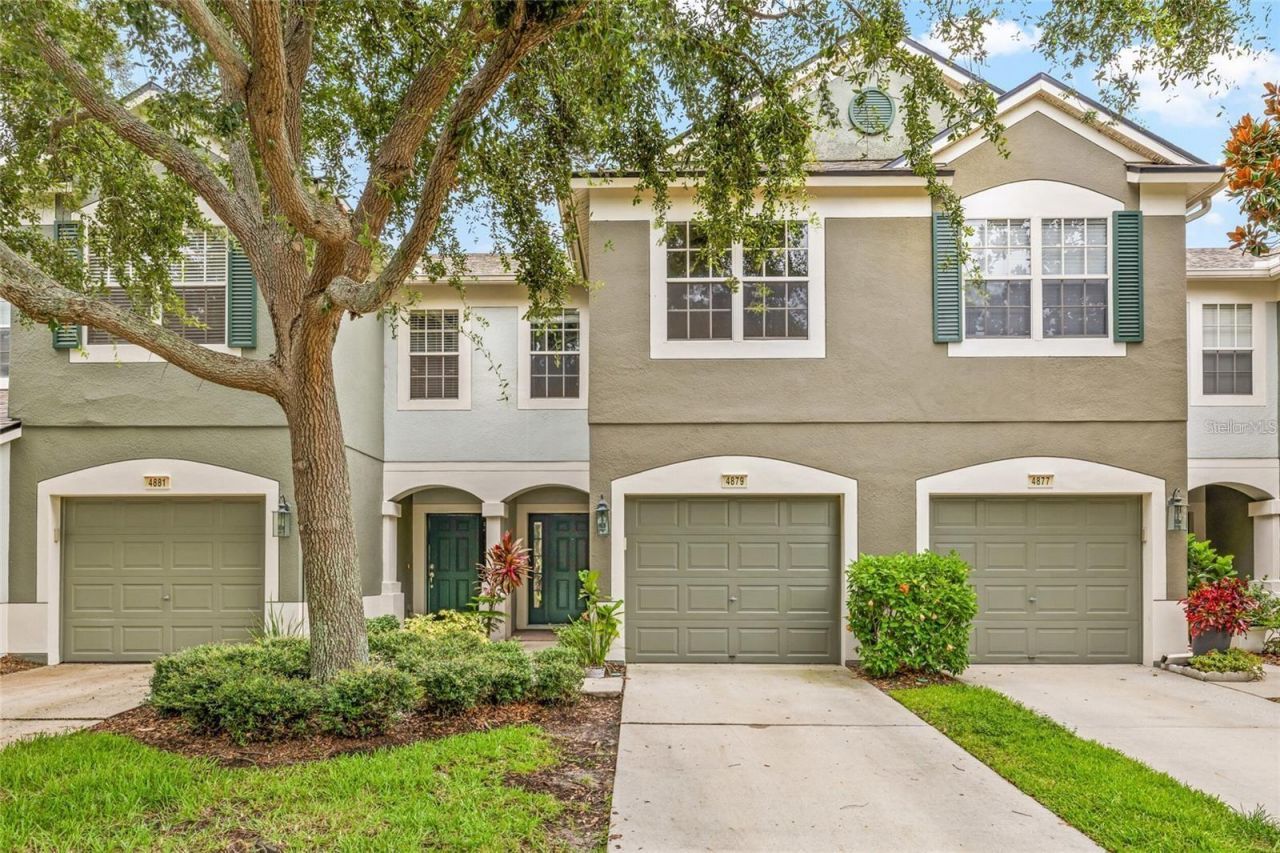
This 3-bedroom, 2.5-bath townhouse offers a 1-car garage and a premier waterfront location in the Valhalla community with sunset views and no direct front neighbors. The open floor plan features real wood flooring, a kitchen with wood cabinetry, stainless steel appliances, and an eat-in nook. A screened paver lanai and paver front porch provide comfortable outdoor living, while the spacious primary suite overlooks the water and includes a dual-vanity ensuite.Seller updates include a recently replaced roof and a 2018 A/C system. Large sliding glass doors bring in natural light and frame the pond views, creating a seamless connection between the living area and the screened lanai. The tranquil water backdrop and surrounding nature can be enjoyed from both the main living space and the primary bedroom.The community pool and mailboxes are just steps away, and ample guest parking is available nearby. HOA dues include water, cable, internet, landscaping, exterior maintenance, and semiannual pressure washing, making exterior upkeep simple and convenient.Located in Riverview with easy access to Brandon and Tampa, this home is close to shopping, dining, major roadways, and everyday conveniences while offering low-maintenance living with peaceful waterfront views.
Property Features
Property Type: Residential - Townhouse
Cooling: Central Air
Garage: 1 car attached
Heating: Central
Lot Size: 0.03 Acres
Roof Type: Shingle
Stories: 2.0
Taxes: $1,352
Year Built: 2006
Amenities
Ceiling Fans(s)
Living Room/Dining Room Combo
PrimaryBedroom Upstairs
Sliding Doors
Feature Descriptions
Appliances: Dishwasher, Disposal, Dryer, Range, Refrigerator, Washer
Community Features: Community Mailbox, Gated Community - No Guard, Playground, Pool, Sidewalks
Days on Site: 65
Directions: From Causeway Blvd, go SOUTH Ont Gornto Rd. then RIGHT on Valhalla Pond Dr. Turn RIGHT onto Cambridge Port, then RIGHT on Pond Ridge.Home will be on your left.
Exterior: Block, Stucco, Frame
Flood Zone Code: X
Flooring: Carpet, Tile, Wood
Foundation: Slab
Frontage Pond: 77
HOA Fee: 581/ Monthly
HOA Y/N: Yes
Home Warranty Y/N: No
Listing Terms: Cash, Conventional, FHA, VA Loan
Lot Dimensions: 0.03
Ownership: Fee Simple
Parking: Driveway, Garage Door Opener
Parking Notes: Driveway, Garage Door Opener
Patio/Porch: Covered, Screened
Pets Allowed: Yes
Property Attached Y/N: No
Property Sub-Type: Townhouse
Sewer: Public Sewer
Showing Instructions: Call Listing Agent
Special Sale Provisions: None
Utilities: Electricity Connected, Public, Sewer Connected, Water Connected
Water: Public
Water Access Y/N: No
Waterfront Features: Pond
Water View: Pond
Zoning: PD
Room Sizes
Primary Bedroom: 15x12
Bedroom 2: 10x14
Kitchen: 15x10
Living Room: 20x17
Listed By / Shown By
Listed By
Agency Name: LPT REALTY, LLC
Agency Contact: 877-366-2213
Shown By
Agency Title: Florida Executive Realty
Agency Phone: 813-908-8500

Estimate Your Payment
Estimated Payment
$ 867.58 per month $667.45 Principal & Interest $112.67 Property Tax $87.47 Homeowner's Insurance
4879 Pond Ridge Drive | MLS# TB8533482
This townhouse located at 4879 Pond Ridge Drive, Riverview, FL 33578 is currently listed for sale with an asking price of $299,900. This property was built in 2006 and has 3 bedrooms and 2 full and 1 partial baths with 1644 sq. ft. Pond Ridge Drive is located in the VALHALLA subdivision. Search VALHALLA real estate on www.floridaexecutiverealty.com today.