
BEDS1
BATHS1 full
SQUARE FEET817
MLS#TB8537279
STATUSActive
PROPERTY TYPEResidential - Condominium
SUBDIVISIONRIVER OAKS CONDO II
Property Description
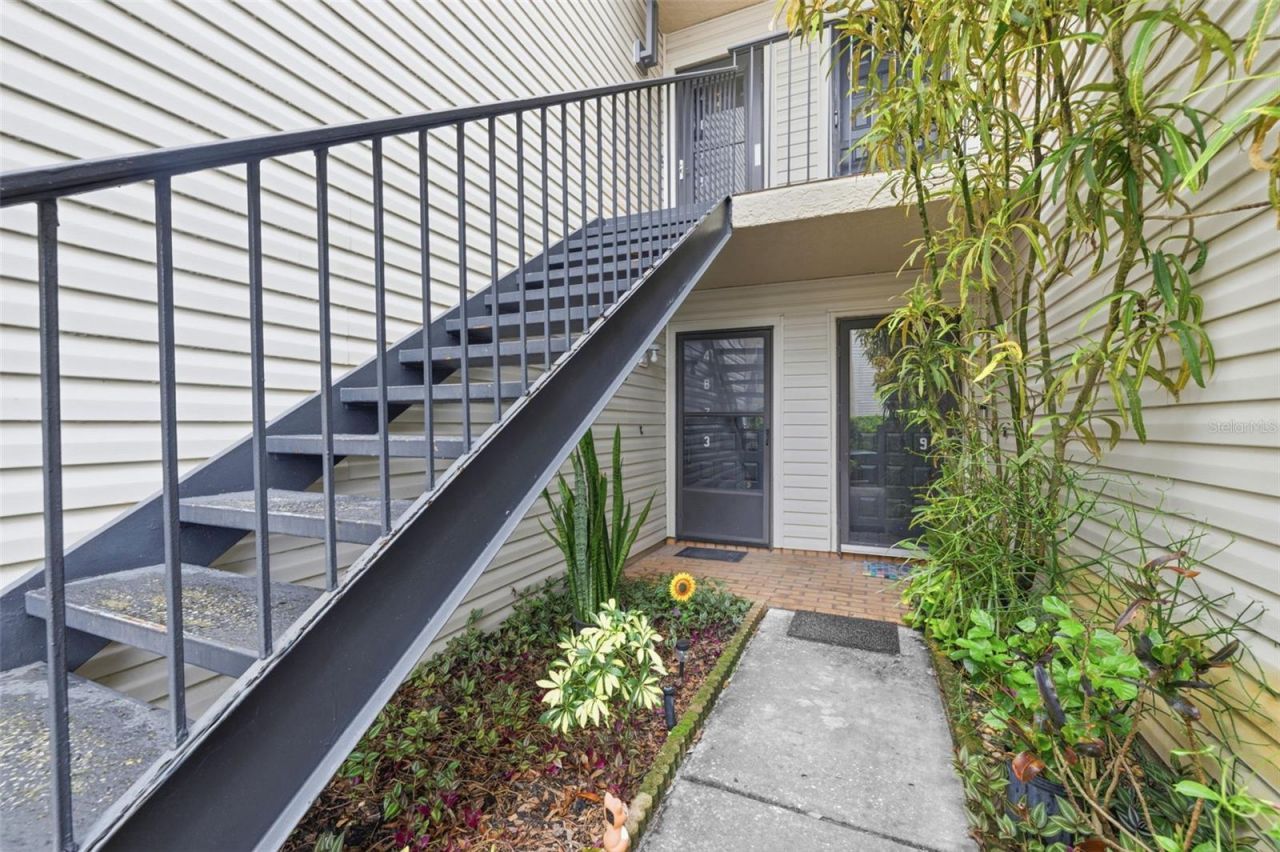
This beautifully remodeled first floor Tampa condo is conveniently located in a secluded, gated community in North Tampa. Each condo in this community features durable block construction, a covered carport, and a screened-in porch. Every resident enjoys access to the community pool and attentive on-site security for added peace of mind. While this condo's exterior amenities are solid, it's the interior, the features only you can enjoy, that make it truly unique. Inside, the spacious open-concept layout features fresh finishes and plenty of natural light. The newly remodeled kitchen showcases stylish cabinetry, updated countertops, a modern backsplash, and brand-new appliances. Down the hall, the updated bathroom adds to the home's move-in-ready appeal with fresh, modern finishes. The light-colored flooring and neutral finishes throughout create a bright, clean, contemporary feel. Don't miss your opportunity to make this move-in-ready Tampa condo your new home-schedule your private showing today!
Property Features
Property Type: Residential - Condominium
Cooling: Central Air
Heating: Central
Lot Size: 0.01 Acres
Roof Type: Shingle
Stories: 1.0
Taxes: $1,082
Year Built: 1981
Amenities
Kitchen/Family Room Combo
Open Floorplan
Primary Bedroom Main Floor
Solid Wood Cabinets
Sliding Doors
Feature Descriptions
Appliances: Convection Oven, Dishwasher, Dryer, Microwave, Range, Refrigerator, Washer
Community Features: Clubhouse, Deed Restrictions, Gated Community - Guard, Pool
Condo Fee: $250/ Monthly
Days on Site: 5
Directions: right off of route 583
Exterior: Block, Stucco
Flood Zone Code: X
Flooring: Laminate, Tile
Foundation: Slab
HOA Fee: 123/ Monthly
HOA Y/N: Yes
Home Warranty Y/N: No
Listing Terms: Cash, Conventional, FHA, VA Loan
Lot Dimensions: 0.01
Number of Pets: 2
Ownership: Fee Simple
Parking: Assigned, Covered, Guest
Parking Notes: Assigned, Covered, Guest
Patio/Porch: Covered, Enclosed, Patio, Porch, Rear Porch, Screened
Pets Allowed: Breed Restrictions, Number Limit, Size Limit, Yes
Pets Restrictions: Buyer to verify all restrictions
Pets Size: Small (16-35 Lbs.)
Property Attached Y/N: No
Property Sub-Type: Condominium
Security: Security Gate
Sewer: Public Sewer
Showing Instructions: Appointment Only, Combination Lock Box
Special Sale Provisions: None
Utilities: BB/HS Internet Available, Cable Connected, Electricity Connected, Public, Sewer Connected, Water Connected
Water: Public
Water Access Y/N: No
Zoning: RMC-20
Local Schools
High School: King-HB
Middle School: Greco-HB
Elementary School: Robles-HB
Listed By / Shown By
Listed By
Agency Name: FLORIDA TOP TEAM LLC
Agency Contact: 617-775-8391
Shown By
Agency Title: Florida Executive Realty
Agency Phone: 813-908-8500

Estimate Your Payment
Estimated Payment
$ 416.15 per month $288.21 Principal & Interest $90.17 Property Tax $37.77 Homeowner's Insurance
4873 Puritan Circle, Unit 2401 | MLS# TB8537279
This condo located at 4873 Puritan Circle, Unit 2401, Tampa, FL 33617 is currently listed for sale with an asking price of $129,500. This property was built in 1981 and has 1 bedrooms and 1 full baths with 817 sq. ft. Puritan Circle, Unit 2401 is located in the RIVER OAKS CONDO II subdivision. Search RIVER OAKS CONDO II real estate on www.floridaexecutiverealty.com today.