
BEDS2
BATHS2 full 1 partial
SQUARE FEET1,200
MLS#TB8541060
STATUSActive
PROPERTY TYPEResidential - Townhouse
SUBDIVISIONPALM RIVER TWNHMS
Property Description
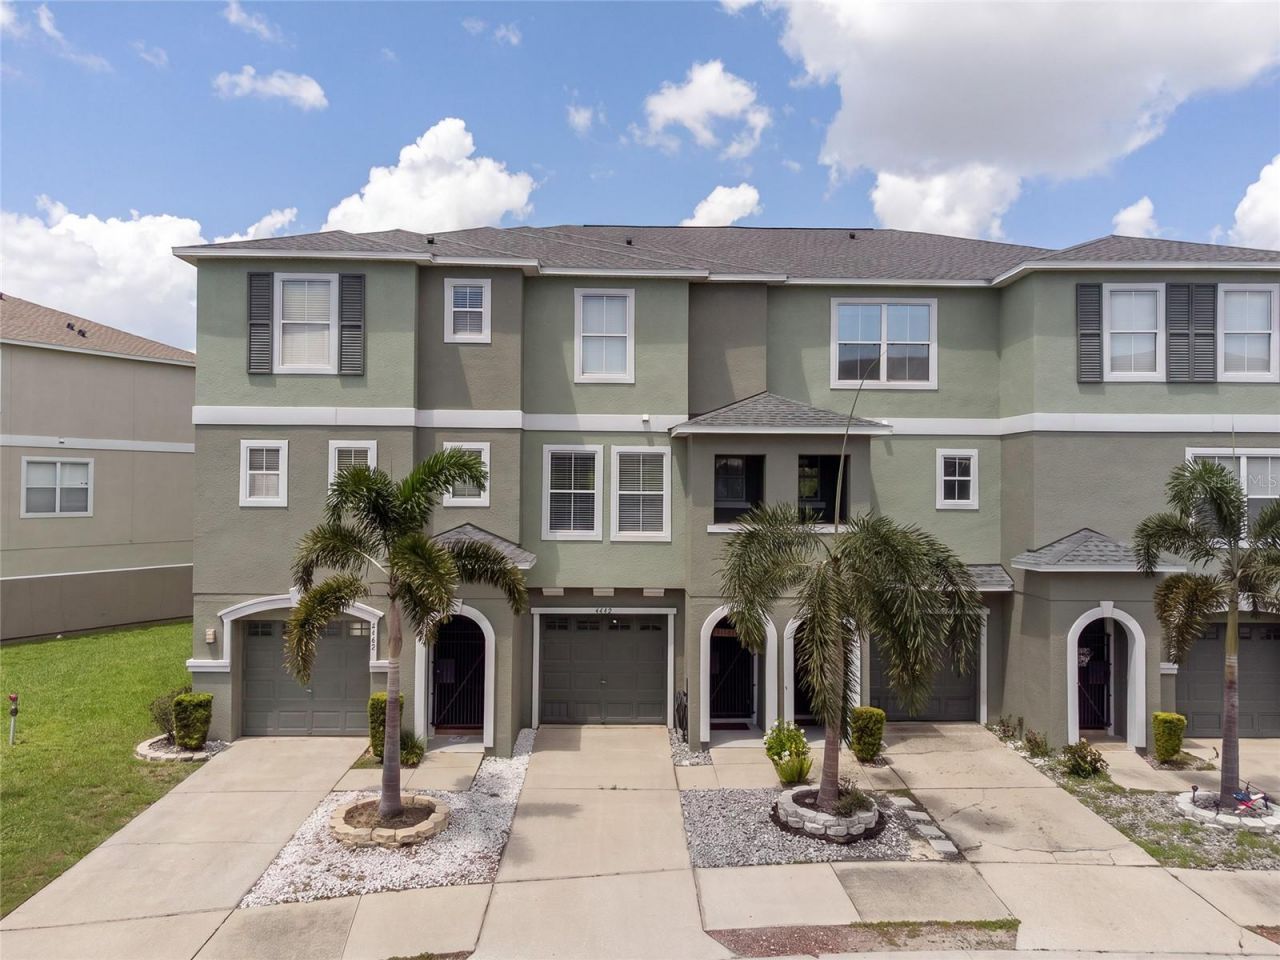
Virtually Staged. Waterfront townhome inside a gated community with a community dock allowing kayaks and fishing. This 2 bedroom 2 and half bath home is features a 1 car garage and overlooks water from your balcony. Ceramic tile in the kitchen, living and dining room along with stainless steel appliances. Palm River Townhomes is conveniently located 3 minutes from the Crosstown Expressway and IKEA. Just 10 minutes from Ybor and Downtown Tampa without paying Downtown Tampa prices
Property Features
Property Type: Residential - Townhouse
Cooling: Central Air
Garage: 2 car attached
Heating: Electric
Lot Size: 0.02 Acres
Roof Type: Shingle
Stories: 3.0
Taxes: $3,201
Year Built: 2007
Amenities
Ceiling Fans(s)
Living Room/Dining Room Combo
Open Floorplan
Balcony
Sidewalk
Sliding Doors
Feature Descriptions
Appliances: Cooktop, Dishwasher, Disposal, Electric Water Heater, Microwave, Range, Refrigerator
Association Amenities: Gated, Maintenance, Pool
Community Features: Deed Restrictions, Gated Community - No Guard, Pool, Sidewalks
Directions: Take US41 S from Adamo Dr, Turn right onto Palm River rd, right after entering the gate, home will be on the left
Exterior: Block, Stucco, Frame
Flood Zone Code: AE
Flooring: Ceramic Tile
Foundation: Slab
Garage Dimensions: 10x40
HOA Fee: 350/ Monthly
HOA Y/N: Yes
Home Warranty Y/N: No
Lot Dimensions: 0.02
Ownership: Fee Simple
Parking: Driveway, Ground Level, Guest
Parking Notes: Driveway, Ground Level, Guest
Pets Allowed: Yes
Pets Restrictions: Confirm with HOA
Property Attached Y/N: No
Property Sub-Type: Townhouse
Security: Gated Community, Smoke Detector(s)
Sewer: Private Sewer
Showing Instructions: Appointment Only, ShowingTime
Special Sale Provisions: None
Utilities: Cable Connected, Electricity Connected, Water Connected
Water: Public
Water Access Y/N: No
Water View: Canal
Zoning: PD
Room Sizes
Kitchen: 7x11
Living Room: 12x14
Primary Bedroom: 11x13
Local Schools
High School: Blake-HB
Middle School: Giunta Middle-HB
Elementary School: Palm River-HB
Listed By / Shown By
Listed By
Agency Name: RE/MAX REALTY UNLIMITED
Agency Contact: 813-684-0016
Shown By
Agency Title: Florida Executive Realty
Agency Phone: 813-908-8500

Estimate Your Payment
Estimated Payment
$ 946.40 per month $600.90 Principal & Interest $266.75 Property Tax $78.75 Homeowner's Insurance
4866 Tuscan Loon Drive | MLS# TB8541060
This townhouse located at 4866 Tuscan Loon Drive , Tampa, FL 33619 is currently listed for sale with an asking price of $270,000. This property was built in 2007 and has 2 bedrooms and 2 full and 1 partial baths with 1200 sq. ft. Tuscan Loon Drive is located in the PALM RIVER TWNHMS subdivision. Search PALM RIVER TWNHMS real estate on www.floridaexecutiverealty.com today.