
BEDS4
BATHS3 full
SQUARE FEET3,619
MLS#CC857845
STATUSActive
PROPERTY TYPEResidential - Single Family
Property Description
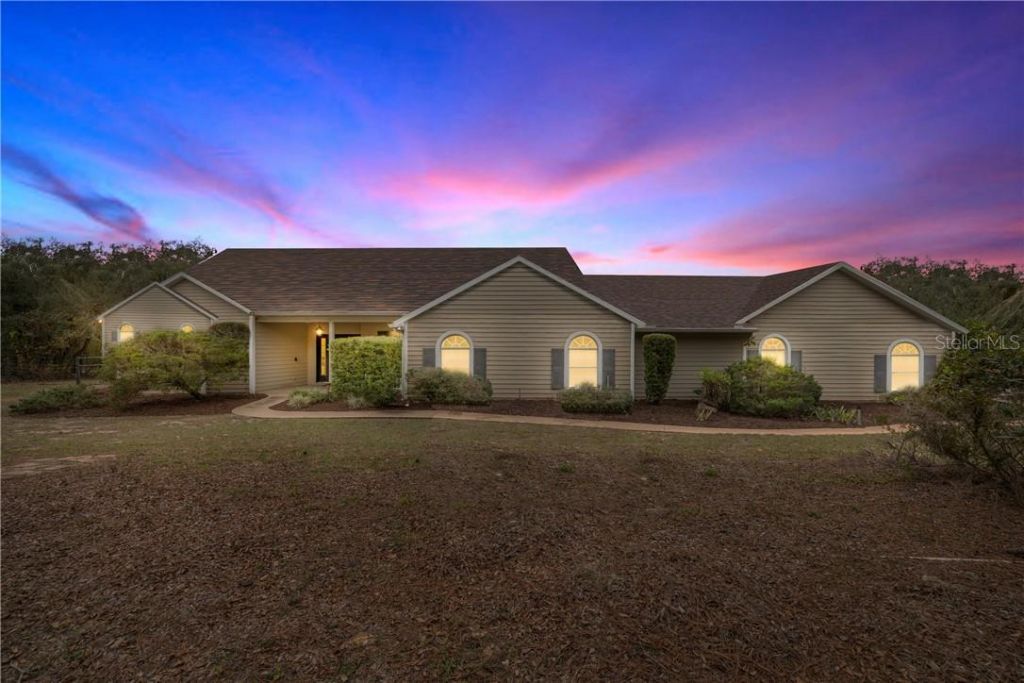
One or more photo(s) has been virtually staged. Welcome to this exceptional property where space, privacy, and modern upgrades come together on almost 6 acres of land with majestic mature trees. This expansive 3,619 sq. ft. home offer 4 bedrooms, 3 bathrooms, and a 2-car garage, making it ideal for those seeking room to live, work, and play. Inside, you'll find a thoughtfully updated interior featuring fresh interior paint throughout the home (excluding bedrooms), plantation shutters, recessed lighting added in 2025, New Luxury Vinyl Flooring in 2026 and a smart thermostat for comfort and efficiency. Step into a beautiful open kitchen designed to feel warm, welcoming, and effortlessly connected to the heart of the home. With its open layout and inviting atmosphere, it's the perfect space for gathering with family and friends, sharing meals, and creating lasting memories. New bedroom carpet (2023) adds warmth and comfort to the private living spaces. Step outside to your own resort-style retreat. The screened lanai boasts a new roof (2026) and overlooks a the sparkling inground pool, complete with a new pool heater (2023) and new tile surrounding the pool (2023). Outside the lanai you also have your own private basketball court. Surrounded by beautiful mature trees, this home offer a peaceful and private setting with plenty of natural charm. The lush canopy creates a derene, welcoming atmosphere and provides a picturesque backdrop to enjoy throughout the seasons. For those who need serious space for hobbies, storage, or travel, this property truly delivers. In addition to the dedicated RV barn, there is a workshop featuring a new 100-amp service and water, offering incredible flexibility for projects or equipment. Major system updates provide peace of mind, including a new roof on the home in December of 2021 and an on-demand water heater in 2024. This house is very rare and located in the sought out Pine Ridge Estates. This home offers a peaceful, rural feel while remaining close to shopping, dining, fishing, medical facilities, and the natural beauty of Citrus County. Homes with this level of land, upgrades, and versatility are rare. Schedule your private showing today! VirtuallyStaged.
Property Features
Property Type: Residential - Single Family
Cooling: Central Air
Garage: 2 car attached
Heating: Electric
Lot Size: 5.79 Acres
Roof Type: Shingle
Stories: 1.0
Taxes: $10,805
Year Built: 1996
Amenities
Tray Ceiling(s)
Vaulted Ceiling(s)
High Ceilings
Stone Counters
Eat-in Kitchen
Open Floorplan
Other
Split Bedroom
Walk-In Closet(s)
Feature Descriptions
Appliances: Dishwasher, Disposal, Dryer, Microwave, Range, Refrigerator, Washer
Association Amenities: Tennis Court(s)
Days on Site: 34
Directions: From CR 486, turn onto Pine Ridge Blvd, Right on Mustang Blvd, Right on Angus, Entrance on Right.
Exterior: Stucco, Block
Flood Zone Code: X
Flooring: Carpet, Luxury Vinyl
Foundation: Slab
HOA Fee: 224/ Annually
HOA Y/N: Yes
Home Warranty Y/N: No
Listing Terms: Cash, Conventional, FHA, VA Loan
Lot: Irregular Lot, Wooded
Lot Dimensions: 5.79
Other Equipment: Irrigation Equipment
Other Structures: Workshop
Parking: Circular Driveway, Driveway, RV Access/Parking, RV Carport
Parking Notes: Circular Driveway, Driveway, RV Access/Parking, RV Ca
Pool: In Ground
Property Attached Y/N: No
Property Sub-Type: Single Family Residence
Sewer: Septic Tank
Showing Instructions: ShowingTime, Call Listing Agent, Lock Box Coded, See Remarks, Text List Agent
Swimming Pool: Yes
Water: Public
Water Access Y/N: No
Windows: Blinds
Zoning: RUR
Local Schools
High School: Crystal River High School
Middle School: Crystal River Middle School
Elementary School: Crystal River Primary School
Listed By / Shown By
Listed By
Agency Name: EXP REALTY LLC
Agency Phone: 888-883-8509
Shown By
Agency Title: Florida Executive Realty
Agency Phone: 813-908-8500

Estimate Your Payment
Estimated Payment
$ 2,964.55 per month $1,824.96 Principal & Interest $900.42 Property Tax $239.17 Homeowner's Insurance
4860 W Angus Drive | MLS# CC857845
This single family home located at 4860 W Angus Drive, Beverly Hills, FL 34465 is currently listed for sale with an asking price of $820,000. This property was built in 1996 and has 4 bedrooms and 3 full baths with 3619 sq. ft. Search Beverly Hills real estate on www.floridaexecutiverealty.com today.