
BEDS3
BATHS2 full 1 partial
SQUARE FEET1,846
MLS#S5159747
STATUSActive
PROPERTY TYPERental - Townhouse
SUBDIVISIONTOWNS AT TUSKAWILLA COMMONS
Property Description
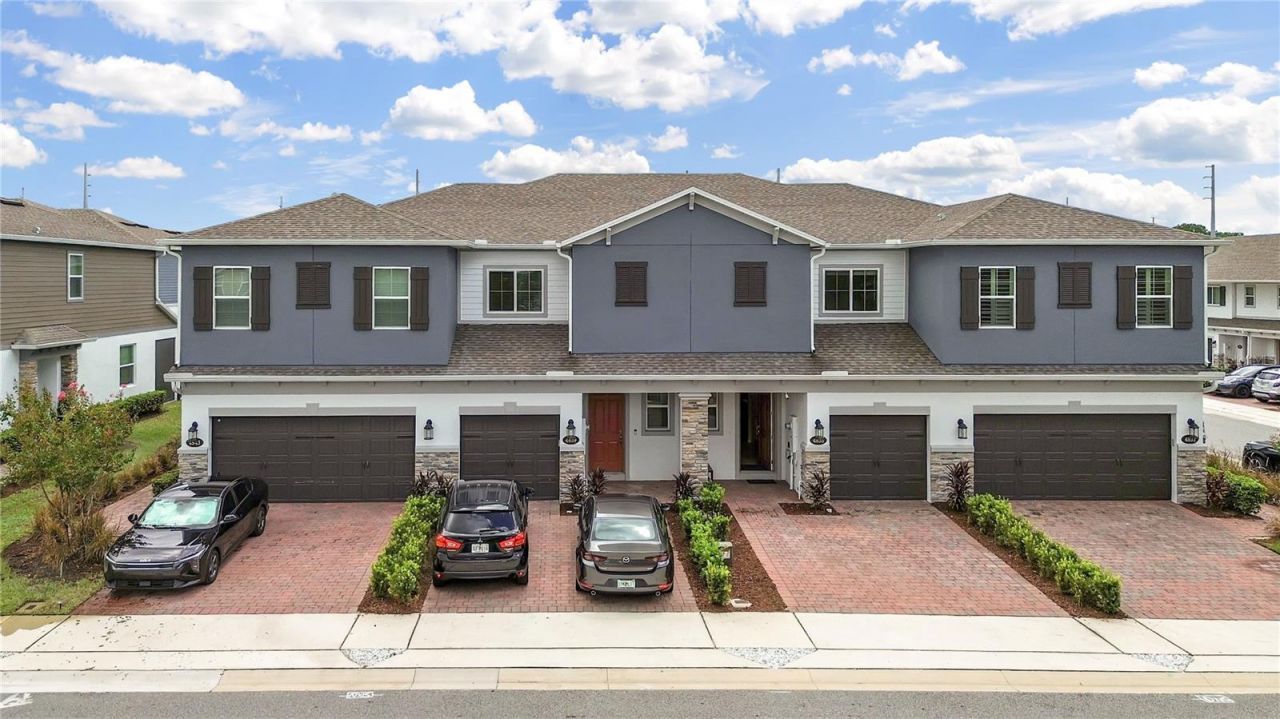
Brand-new 2024 townhome for rent in Towns at Tuskawilla Commons, Oviedo. This 3-bedroom, 2.5-bath home offers 1,846 sq ft, one of the largest floor plans in the community, with a 1-car garage. Open-concept main level with a modern kitchen featuring stainless steel appliances and an island that flows into the living and dining areas. Upstairs, the primary suite includes a walk-in closet and private bath, plus two additional bedrooms, a second full bath and a laundry area. Never-lived-in finishes, energy-efficient construction and low-maintenance townhome living. Pets considered with fee/deposit. Seminole County Public Schools. Minutes from SR-417, UCF, Oviedo Mall, shopping, dining and parks. 12-month minimum lease. Movin ready
Property Features
Property Type: Rental - Townhouse
Cooling: Central Air
Heating: Central
Lot Size: 0.04 Acres
Year Built: 2024
Amenities
High Ceilings
Living Room/Dining Room Combo
Open Floorplan
PrimaryBedroom Upstairs
Solid Surface Counters
Split Bedroom
Walk-In Closet(s)
Lighting
Rain Gutters
Sidewalk
Feature Descriptions
Additional Rooms: Great Room, Inside Utility, Loft
Appliances: Dishwasher, Disposal, Electric Water Heater, Microwave, Range
Association Amenities: Fence Restrictions, Gated, Other
Community Features: Gated Community - No Guard, Irrigation-Reclaimed Water, Sidewalks, Street Lights
Directions: From 417, take Exit 38 for FL-426/Aloma Ave. Head West. The community is less than 1 mile away on your right.
Flood Zone Code: X
Flooring: Carpet, Tile
Garage Dimensions: 11x18
HOA Y/N: Yes
Home Warranty Y/N: No
Lease Terms: Twelve Months
Lot: City Limits, In County, Landscaped, Sidewalk, Paved, Private
Lot Dimensions: 0.04
Other Equipment: Irrigation Equipment
Parking: Driveway, Garage Door Opener, Guest
Parking Notes: Driveway, Garage Door Opener, Guest
Patio/Porch: Patio, Screened
Pets Allowed: Breed Restrictions, Yes
Pets Restrictions: Restrictions may apply
Property Attached Y/N: No
Property Sub-Type: Townhouse
Security: Gated Community, Smoke Detector(s)
Sewer: Public Sewer
Showing Instructions: Call Listing Agent, Lockbox, Text List Agent, ShowingTime
Utilities: BB/HS Internet Available, Cable Available, Electricity Available, Public, Sewer Connected, Sprinkler Recycled, Underground Utilities, Water Available
Water: Public
Water Access Y/N: No
Windows: Blinds, Double Pane Windows
Room Sizes
Great Room: 19x30
Kitchen: 14x10
Primary Bedroom: 11x19
Bedroom 2: 9x11
Bedroom 3: 10x11
Balcony/Porch/Lanai: 8x6
Loft: 14x12
Local Schools
High School: Lake Howell High
Middle School: Tuskawilla Middle
Elementary School: Red Bug Elementary
Listed By / Shown By
Listed By
Agency Name: LA ROSA REALTY KISSIMMEE
Agency Contact: 407-930-3530
Shown By
Agency Title: Florida Executive Realty
Agency Phone: 813-908-8500

4835 Jackstaff Way | MLS# S5159747
This property located at 4835 Jackstaff Way , Oviedo, FL 32765 is currently listed for rent with an asking price of $2,500 / Monthly. Search Oviedo real estate on www.floridaexecutiverealty.com today.