
BEDS3
BATHS2 full
SQUARE FEET2,302
MLS#TB8550421
STATUSActive
PROPERTY TYPEResidential - Single Family
SUBDIVISIONBAYSIDE VILLAGE
Property Description
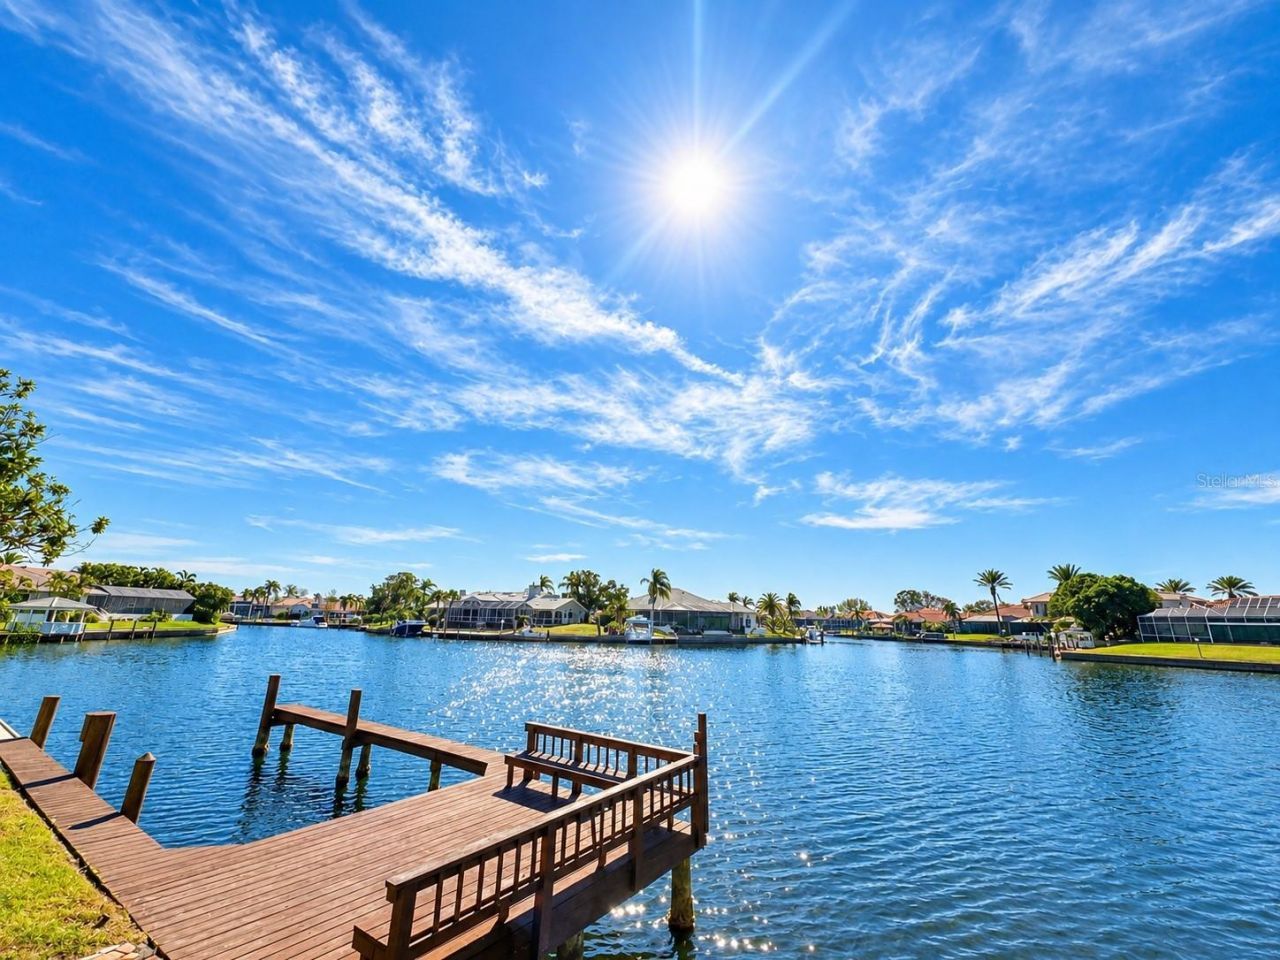
**A rare opportunity to own a BEAUTIFULLY RENOVATED WATERFRONT HOME!** This remarkable ARTHUR RUTENBERG CUSTOM BUILT home was completely renovated with 200K in upgrades in 2024. Sitting on ONE OF THE BEST LOTS ON LONGWATER WAY with beautiful WATERVIEWS and direct boating access to Tampa Bay right from your backyard! SPARKLING WATER VIEWS AND NATURAL LIGHT FROM ALMOST EVERY ROOM OF THE HOUSE! This home features a stunning CUSTOM KITCHEN with exotic quartz countertops, a dramatic 9ft x 4ft waterfall island, high-end appliances, designer lighting, and elegant gold accents. Throughout, you'll find luxurious tile flooring, custom details, and beautifully redesigned bathrooms, each with its own distinctive character. The master suite is a SERENE RETREAT with a HUGE walk-in closet! Featuring a LAVISH 9ft x 20ft en-suite bathroom with his and her vanity's, A MASSIVE 9ft x 8ft SPA LIKE WALK IN SHOWER with a FREE STANDING SOAKER TUB looking out to the water. Hurricane Impact windows, interior doors, baseboards, water heater, pool filter & pump, lighting, interior and exterior paint, and a freshly finished pool deck complete the thoughtful renovation. Outside, enjoy a private pool and spa and generous entertaining areas. Perfect for morning cruises, sunset outings, and effortless Gulf Coast living. This is more than a beautiful home, it is a truly irreplaceable waterfront setting! NO FLOOD/NO DAMAGE FROM PAST HURRICANES!
Property Features
Property Type: Residential - Single Family
Cooling: Central Air
Garage: 2 car attached
Heating: Central
Lot Size: 0.23 Acres
Roof Type: Tile
Stories: 1.0
Taxes: $14,906
Year Built: 1987
Amenities
Eat-in Kitchen
High Ceilings
Kitchen/Family Room Combo
Living Room/Dining Room Combo
Open Floorplan
Primary Bedroom Main Floor
Solid Wood Cabinets
Split Bedroom
Stone Counters
Walk-In Closet(s)
Sidewalk
Feature Descriptions
Appliances: Dishwasher, Electric Water Heater, Microwave, Range, Range Hood, Refrigerator
Association Amenities: Gated, Park, Pickleball Court(s), Playground, Recreation Facilities, Security, Tennis Court(s)
Community Features: Deed Restrictions, Dog Park, Gated Community - Guard, Golf Carts OK, Irrigation-Reclaimed Water, Park, Playground, Sidewalks, Tennis Court(s), Street Lights
Days on Site: 7
Directions: From Memorial & Hillsborough Ave, head west on Hillsborough to 1st Bayside entrance. Turn Left, at guard gate press green botton, drive until Longboat turns into Longwater and follow to address on right.
Exterior: Block
Fireplace: Wood Burning
Fireplace Y/N: Yes
Flood Zone Code: AE
Flooring: Tile
Foundation: Slab
Frontage Canal Brackish: 90
Frontage Canal Fresh: 90
Frontage Canal Salt: 90
Frontage Lake: 90
Garage Dimensions: 24x24
HOA Fee: 1604.12/ Annually
HOA Y/N: Yes
Home Warranty Y/N: No
Listing Terms: Cash, Conventional, VA Loan
Lot: Cul-De-Sac, Sidewalk, Paved
Lot Dimensions: 0.23
Other Equipment: Irrigation Equipment
Ownership: Fee Simple
Patio/Porch: Covered, Front Porch, Patio
Pets Allowed: Yes
Pool: In Ground
Property Attached Y/N: No
Property Sub-Type: Single Family Residence
Sewer: Public Sewer
Showing Instructions: Appointment Only, Listing Agent Must Accompany, No Lockbox, ShowingTime
Spa: In Ground
Special Sale Provisions: None
Special View Info: Water
Swimming Pool: Yes
Utilities: Cable Connected, Electricity Connected, Sewer Connected, Sprinkler Recycled, Underground Utilities, Water Connected
Water: Public
Water Access: Bay/Harbor, Bayou, Canal - Brackish, Canal - Freshwater, Canal - Saltwater, Freshwater Canal w/Lift to Saltwater Canal, Gulf/Ocean, Gulf/Ocean to Bay, Intracoastal Waterway, Lake
Water Access Y/N: Yes
Waterfront Features: Canal - Brackish, Canal - Freshwater, Canal - Saltwater, Canal Front, Freshwater Canal w/Lift to Saltwater Canal, Lake Front, Lift, Lift - Covered, Lock, Seawall - Concrete
Water View: Canal, Lake
Windows: Double Pane Windows, ENERGY STAR Qualified Windows
Zoning: PD
Room Sizes
Kitchen: 15x26
Living Room: 25x30
Primary Bedroom: 13x19
Primary Bathroom: 9x19
Local Schools
High School: Alonso-HB
Middle School: Davidsen-HB
Elementary School: Bay Crest-HB
Listed By / Shown By
Listed By
Agency Name: CHARLES RUTENBERG REALTY INC
Agency Contact: 866-580-6402
Shown By
Agency Title: Florida Executive Realty
Agency Phone: 813-908-8500

Estimate Your Payment
Estimated Payment
$ 4,312.94 per month $2,714.97 Principal & Interest $1,242.17 Property Tax $355.80 Homeowner's Insurance
4804 Longwater Way N | MLS# TB8550421
This single family home located at 4804 Longwater Way N, Tampa, FL 33615 is currently listed for sale with an asking price of $1,219,900. This property was built in 1987 and has 3 bedrooms and 2 full baths with 2302 sq. ft. Longwater Way N is located in the BAYSIDE VILLAGE subdivision. Search BAYSIDE VILLAGE real estate on www.floridaexecutiverealty.com today.