
BEDS3
BATHS2 full
SQUARE FEET1,817
MLS#TB8535823
STATUSActive
PROPERTY TYPEResidential - Single Family
SUBDIVISIONLYNN OAKS
Property Description
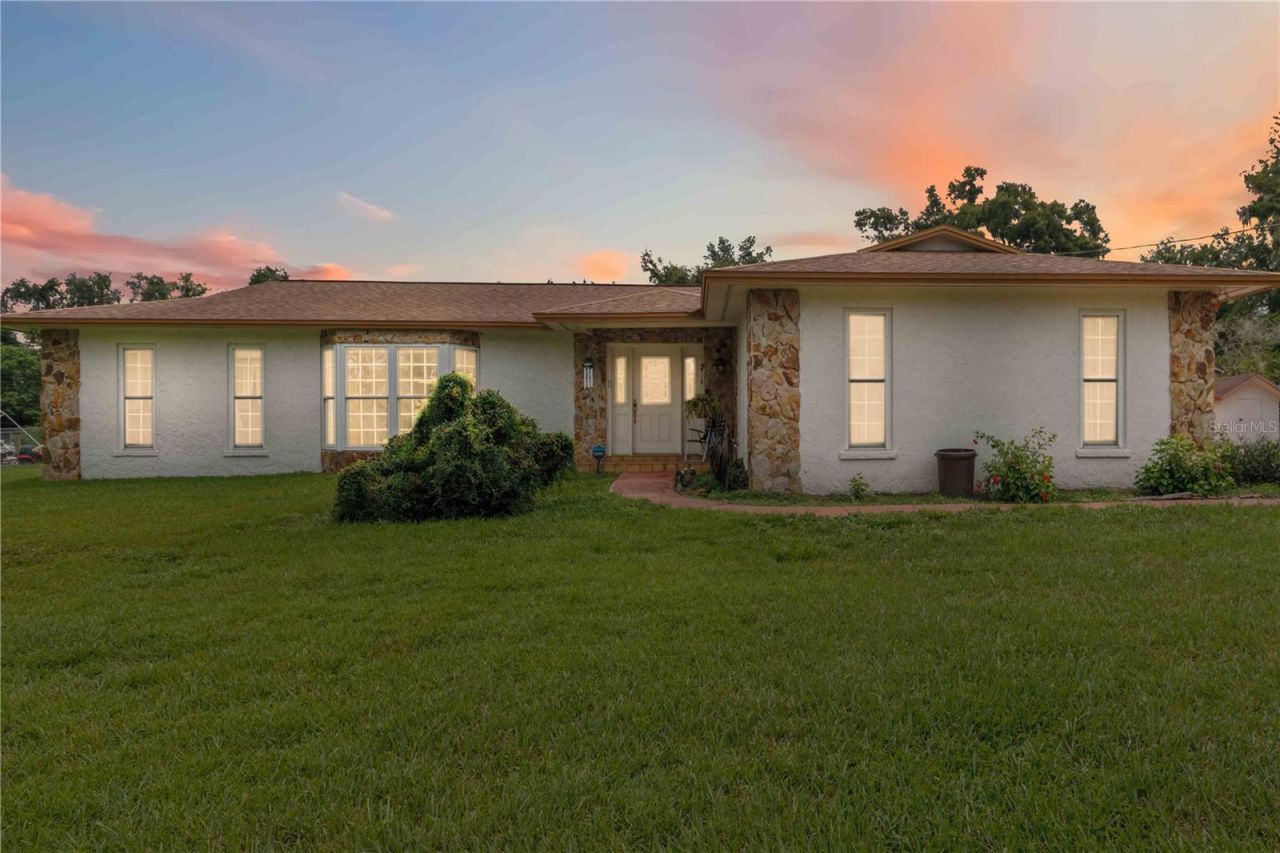
Space, character, and everyday comfort come together at 4803 Lynn Oaks Circle in Dover-without HOA or CDD fees and TWO 2-car garages. Set on nearly half an acre, this three-bedroom, two-bath residence offers approximately 1,817 square feet and a flexible split-bedroom layout designed to accommodate a variety of lifestyles.Separate living, dining, and family rooms provide options for entertaining, working from home, pursuing hobbies, or simply enjoying quiet time. Large windows fill the living areas with natural light, while wood flooring adds warmth throughout the living area.The kitchen offers abundant cabinetry, extensive counter space, stainless-steel appliances, and an extended breakfast bar where guests can gather for coffee, casual meals, or conversation. The adjoining family room features a striking stone fireplace, skylight, recessed lighting, and access to the backyard, creating a comfortable setting for movie nights, game days, and relaxed evenings at home.The primary suite includes double closets and a private bathroom with a dual-sink vanity, separate shower, and tub. Two additional bedrooms and a second bathroom are positioned on the opposite side of the home, offering privacy and flexibility for overnight guests, a home office, or creative space.Sliding glass doors from the dining room open to an expansive screened patio measuring approximately 32 feet long. Multiple ceiling fans, abundant windows, and room for several seating and dining areas make this an ideal place for morning coffee, weekend meals, container gardening, or unwinding while enjoying views of the large 0.42-acre yard. Along with an attached garage, the detached garage adds plentiful storage and extra space for a workshop.Located near Plant City and Brandon, the home offers access to everyday shopping, dining, services, and major travel routes, including Interstate 4. Outdoor recreation is also close at hand, with Keith Waller Park offering a playground, basketball court, picnic shelters, and open space, while Sydney Dover Conservation Park features picnic areas and a 7.5-mile equestrian trail. Enjoy a residential setting with room to spread out on nearly half an acre while remaining connected to the conveniences of eastern Hillsborough County.
Property Features
Property Type: Residential - Single Family
Cooling: Central Air
Fenced: Yes
Garage: 4 car attached
Heating: Central
Lot Size: 0.41 Acres
Roof Type: Shingle
Stories: 1.0
Taxes: $2,148
Year Built: 1986
Amenities
Ceiling Fans(s)
Lighting
Private Yard
Feature Descriptions
Additional Rooms: Family Room, Formal Dining Room Separate, Formal Living Room Separate
Appliances: Dishwasher, Range, Refrigerator
Days on Site: 2
Directions: From I-4 - Take exit 14 for McIntosh Rd, Turn right onto McIntosh Rd (signs for Dover), Turn left onto US-92 E/E Hillsborough Ave, Turn left onto Lynn Oaks Cir - house will be on the right
Exterior: Block
Fencing: Fenced
Fireplace: Family Room
Fireplace Y/N: Yes
Flood Zone Code: X
Flooring: Carpet, Laminate
Foundation: Slab
Home Warranty Y/N: No
Listing Terms: Cash, Conventional, FHA, USDA Loan, VA Loan
Lot: Oversized Lot
Lot Dimensions: 0.41
Other Equipment: Private Yard
Other Structures: Shed(s), Workshop
Ownership: Fee Simple
Parking: Boat, Driveway, Oversized, Parking Pad
Parking Notes: Boat, Driveway, Oversized, Parking Pad
Pets Allowed: Yes
Property Attached Y/N: No
Property Sub-Type: Single Family Residence
Sewer: Septic Tank
Showing Instructions: ShowingTime
Special Sale Provisions: None
Utilities: Electricity Connected
Vegetation: Mature Landscaping
Water: Well
Water Access Y/N: No
Zoning: RSC-4
Room Sizes
Living Room: 18x16
Dining Room: 9x13
Kitchen: 9x16
Family Room: 14x20
Primary Bedroom: 13x14
Bedroom 2: 13x10
Bedroom 3: 13x10
Balcony/Porch/Lanai: 32x12
Local Schools
High School: Strawberry Crest High School
Middle School: Burnett-HB
Elementary School: Bailey Elementary-HB
Listed By / Shown By
Listed By
Agency Name: KELLER WILLIAMS SUBURBAN TAMPA
Agency Contact: murraycoleman@kw.com
Shown By
Agency Title: Florida Executive Realty
Agency Phone: 813-908-8500

Estimate Your Payment
Estimated Payment
$ 1,185.89 per month $890.23 Principal & Interest $179.00 Property Tax $116.67 Homeowner's Insurance
4803 Lynn Oaks Circle | MLS# TB8535823
This single family home located at 4803 Lynn Oaks Circle , Dover, FL 33527 is currently listed for sale with an asking price of $400,000. This property was built in 1986 and has 3 bedrooms and 2 full baths with 1817 sq. ft. Lynn Oaks Circle is located in the LYNN OAKS subdivision. Search LYNN OAKS real estate on www.floridaexecutiverealty.com today.