
BEDS5
BATHS3 full
SQUARE FEET2,342
MLS#GC542636
STATUSPending
PROPERTY TYPEResidential - Single Family
SUBDIVISIONOAKS PRESERVE
Property Description
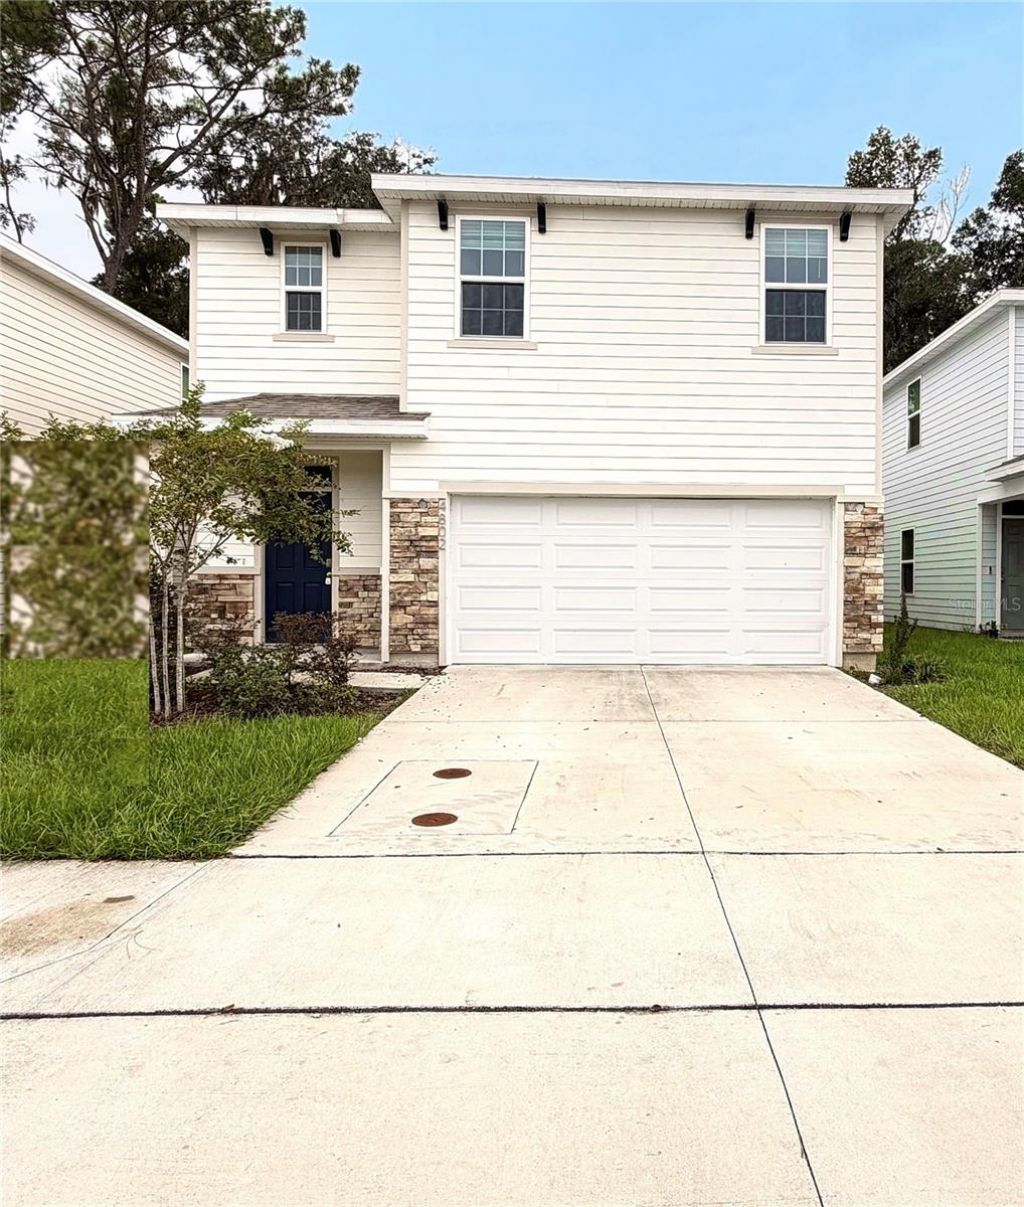
Under contract-accepting backup offers. Virtually Staged. MOVE-IN READY TWO-STORY HOME IN OAKS PRESERVE - NEWER ROOF, AC & WATER HEATER!This two-story home in Oaks Preserve offers modern finishes, flexible living space, and an unbeatable Gainesville location. With the roof, AC, and water heater all less than 3 years old, this home offers peace of mind and excellent value. The main level features an open-concept layout with wood-look tile flooring, spacious living and dining areas, and plenty of natural light. The well-appointed kitchen includes quartz countertops, abundant cabinetry, a large walk-in pantry, stainless steel appliances, and a washer and dryer. Step outside to the covered lanai, the perfect spot to relax or entertain. One of the home's standout features is the first-floor bedroom and full bathroom, offering an ideal setup for guests, a home office, or multigenerational living. Upstairs, the spacious primary suite easily accommodates a king-size bed and features a large walk-in closet and private ensuite bathroom with dual vanities. Two additional bedrooms share a full bathroom, while the upstairs loft provides flexible space for a home office, study area, playroom, or additional living space. The conveniently located upstairs laundry room adds to the home's practical layout. Additional features include a 2-car garage, Hardie board siding with attractive stone accents, and a functional floor plan designed for comfortable everyday living. The location is hard to beat - just minutes from the University of Florida, UF Health Shands Hospital, HCA Florida North Florida Hospital, I-75, Celebration Pointe, Butler Plaza, shopping, dining, and entertainment.Newer major systems, modern finishes, flexible living space, and a prime Gainesville location make this a home you don't want to miss!
Property Features
Property Type: Residential - Single Family
Cooling: Central Air
Garage: 2 car attached
Heating: Central
Lot Size: 0.09 Acres
Roof Type: Shingle
Stories: 2.0
Taxes: $9,119
Year Built: 2024
Amenities
Ceiling Fans(s)
High Ceilings
Kitchen/Family Room Combo
L Dining
PrimaryBedroom Upstairs
Thermostat
Walk-In Closet(s)
Window Treatments
None
Private Mailbox
Storage
Feature Descriptions
Appliances: Dishwasher, Disposal, Dryer, Microwave, Range, Washer
Days on Site: 53
Directions: Head East on Archer road from I 75. Make a left into Oaks preserve right across the street from Celebration point. Make your first right and follow the road around. House is on the right
Exterior: HardiPlank Type
Flood Zone Code: X
Flooring: Carpet, Tile
Foundation: Slab
HOA Fee: 73/ Monthly
HOA Y/N: Yes
Home Warranty Y/N: No
Listing Terms: Cash, Conventional, FHA
Lot Dimensions: 0.09
Other Equipment: None
Ownership: Fee Simple
Pets Allowed: Cats OK, Dogs OK
Property Attached Y/N: No
Property Sub-Type: Single Family Residence
Sewer: Public Sewer
Showing Instructions: Combination Lock Box, Lockbox, ShowingTime
Special Sale Provisions: None
Utilities: Public
Water: Public
Water Access Y/N: No
Zoning: RSF4
Listed By / Shown By
Listed By
Agency Name: CORNERSTONE REALTY & MANAGEMENT SERVICES LLC
Agency Contact: 352-262-4914
Shown By
Agency Title: Florida Executive Realty
Agency Phone: 813-908-8500

Estimate Your Payment
Estimated Payment
$ 1,716.47 per month $845.72 Principal & Interest $759.92 Property Tax $110.83 Homeowner's Insurance
4802 SW 51st Way | MLS# GC542636
This single family home located at 4802 SW 51st Way, Gainesville, FL 32608 is currently listed for sale with an asking price of $380,000. This property was built in 2024 and has 5 bedrooms and 3 full baths with 2342 sq. ft. SW 51st Way is located in the OAKS PRESERVE subdivision. Search OAKS PRESERVE real estate on www.floridaexecutiverealty.com today.