
BEDS2
BATHS2 full
SQUARE FEET3,034
MLS#G5101750
STATUSActive
PROPERTY TYPEResidential - Single Family
SUBDIVISIONROYAL HIGHLANDS
Property Description
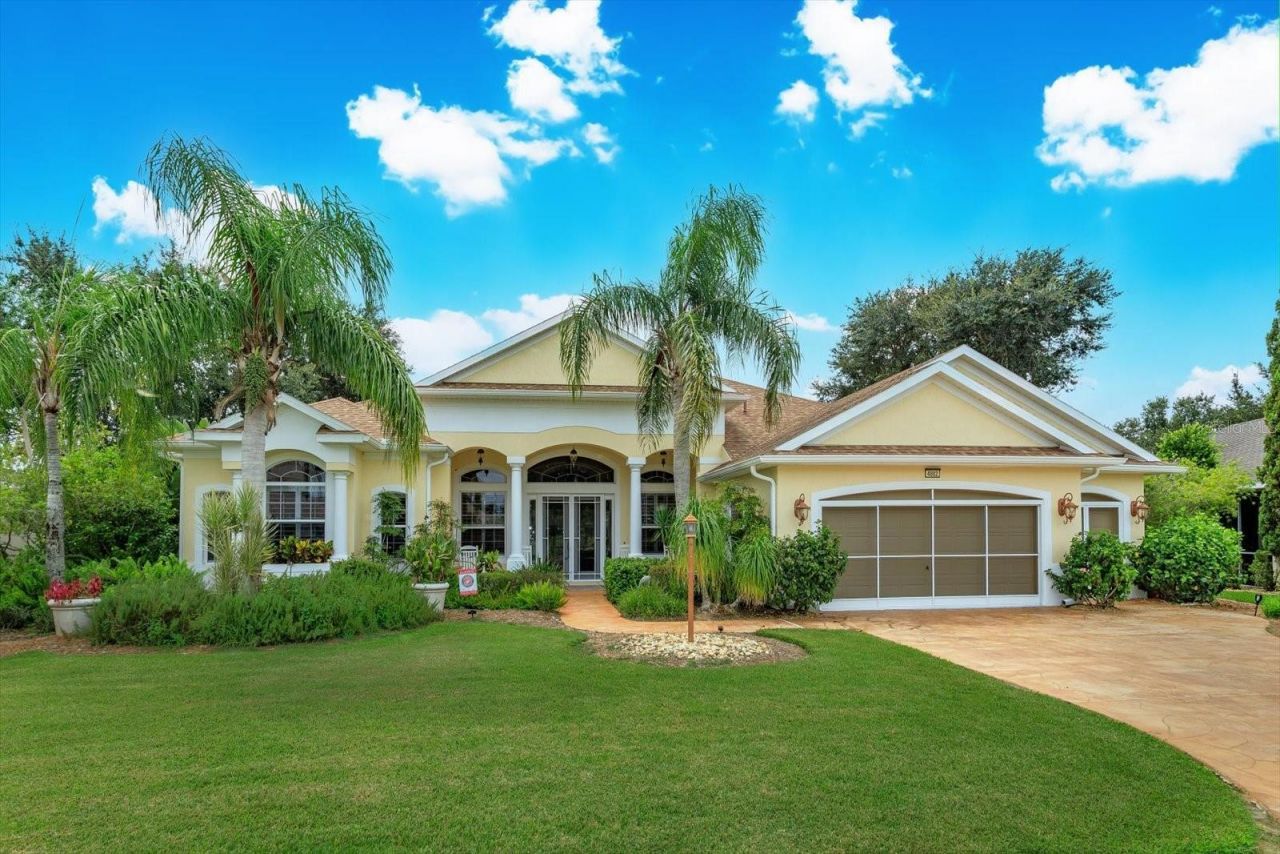
Gorgeous home is situated on a conservation lot with panoramic views of fields, trees and nature. The Palatlakaha River borders the common land, behind the property, The house is the sterling model with 3034 sq. ft of living space and a grand total of 4,490 sq ft. Greek columns, 2 bedrooms, 2 baths plus a huge den/family room, and floor to ceiling sliding doors covering the entire back of the house. go through the double glass doors to enter the home to go into the high indented ceiling which has hidden lighting, in-ceiling multi speaker/multi room surround sound and crown molding. Over the gas fireplace with room to mount any flush mount TV. a formal dining area and a spacious open eat-in kitchen with a large seat bar. it has 42 cabinets, pull out drawers, Corian countertop, large walk in pantry, built in wine rack, water filter, trash compactor and a ledge for display items lit by subtle lighting. The split bedroom design includes a luxurious master suite with cathedral coffered ceiling, subtle lighting, a huge walk-in his and hers closet, instant hot water and a shower with dual shower heads. Home is wired for home theater & surround sound. Full house generator in 2022, new roof 2021, new A/C 2024.
Property Features
Property Type: Residential - Single Family
Cooling: Central Air
Garage: 2 car attached
Heating: Central, Natural Gas
Home Style: Contemporary
Lot Size: 0.16 Acres
Roof Type: Shingle
Stories: 1.0
Taxes: $4,082
Year Built: 2005
Amenities
Cathedral Ceiling(s)
Ceiling Fans(s)
Central Vaccum
Crown Molding
Eat-in Kitchen
High Ceilings
Living Room/Dining Room Combo
Open Floorplan
Split Bedroom
Vaulted Ceiling(s)
Walk-In Closet(s)
Lighting
Rain Gutters
Sliding Doors
Feature Descriptions
Additional Rooms: Den/Library/Office, Great Room, Inside Utility
Appliances: Dishwasher, Disposal, Exhaust Fan, Gas Water Heater, Microwave, Range, Refrigerator, Trash Compactor, Water Softener
Association Amenities: Cable TV, Clubhouse, Fitness Center, Gated, Golf Course, Pool, Recreation Facilities, Tennis Court(s)
Community Features: Buyer Approval Required, Clubhouse, Community Mailbox, Deed Restrictions, Fitness Center, Gated Community - Guard, Golf Carts OK, Golf, Park, Pool, Special Community Restrictions, Tennis Court(s)
Days on Site: 261
Directions: From Hwy. 27 going North from Clermont go to Royal Highlands on left (about 8/10 Miles before the Turnpike). must be approved at gate house. go all the way till the road dead ends - turn left - go down to glen coe and turn right. house is way dow
Exterior: Block, Stucco
Fireplace: Gas
Fireplace Y/N: Yes
Flood Zone Code: X
Flooring: Laminate, Tile
Foundation: Slab
HOA Fee: 224/ Monthly
HOA Y/N: Yes
Home Warranty Y/N: No
Listing Terms: Cash, Conventional, FHA, USDA Loan, VA Loan
Lot: Conservation Area, In County, Level, Oversized Lot, Paved, Private
Lot Dimensions: 0.16
Model: Stirling
Other Equipment: Irrigation Equipment, Generator, Satellite Dish
Ownership: Fee Simple
Parking: Driveway, Golf Cart Garage, Oversized
Parking Notes: Driveway, Golf Cart Garage, Oversized
Patio/Porch: Covered, Porch, Rear Porch, Screened
Pets Allowed: Breed Restrictions
Pets Restrictions: No commercial breeding - verify with HOA
Property Attached Y/N: No
Property Sub-Type: Single Family Residence
Senior Community: Yes
Sewer: Public Sewer
Showing Instructions: Combination Lock Box, ShowingTime
Special Sale Provisions: None
Utilities: Cable Available, Cable Connected, Electricity Connected, Fire Hydrant, Natural Gas Connected
Water: Public
Water Access Y/N: No
Windows: Shutters
Zoning: A
Room Sizes
Primary Bedroom: 15x21
Den: 18x20
Kitchen: 17x20
Dining Room: 9x12
Bedroom 2: 12x13
Balcony/Porch/Lanai: 13x30
Great Room: 21x24
Local Schools
High School: Leesburg High
Middle School: Oak Park Middle
Elementary School: Leesburg Elementary
Listed By / Shown By
Listed By
Agency Name: BONJORN REAL ESTATE
Agency Contact: 352-394-2112
Shown By
Agency Title: Florida Executive Realty
Agency Phone: 813-908-8500

Estimate Your Payment
Estimated Payment
$ 1,409.99 per month $945.87 Principal & Interest $340.17 Property Tax $123.96 Homeowner's Insurance
4802 Glen Coe Street | MLS# G5101750
This single family home located at 4802 Glen Coe Street, Leesburg, FL 34748 is currently listed for sale with an asking price of $425,000. This property was built in 2005 and has 2 bedrooms and 2 full baths with 3034 sq. ft. Glen Coe Street is located in the ROYAL HIGHLANDS subdivision. Search ROYAL HIGHLANDS real estate on www.floridaexecutiverealty.com today.