
BEDS4
BATHS3 full
SQUARE FEET1,928
MLS#S5158866
STATUSActive
PROPERTY TYPEResidential - Townhouse
SUBDIVISIONTURTLE CREEK
Property Description
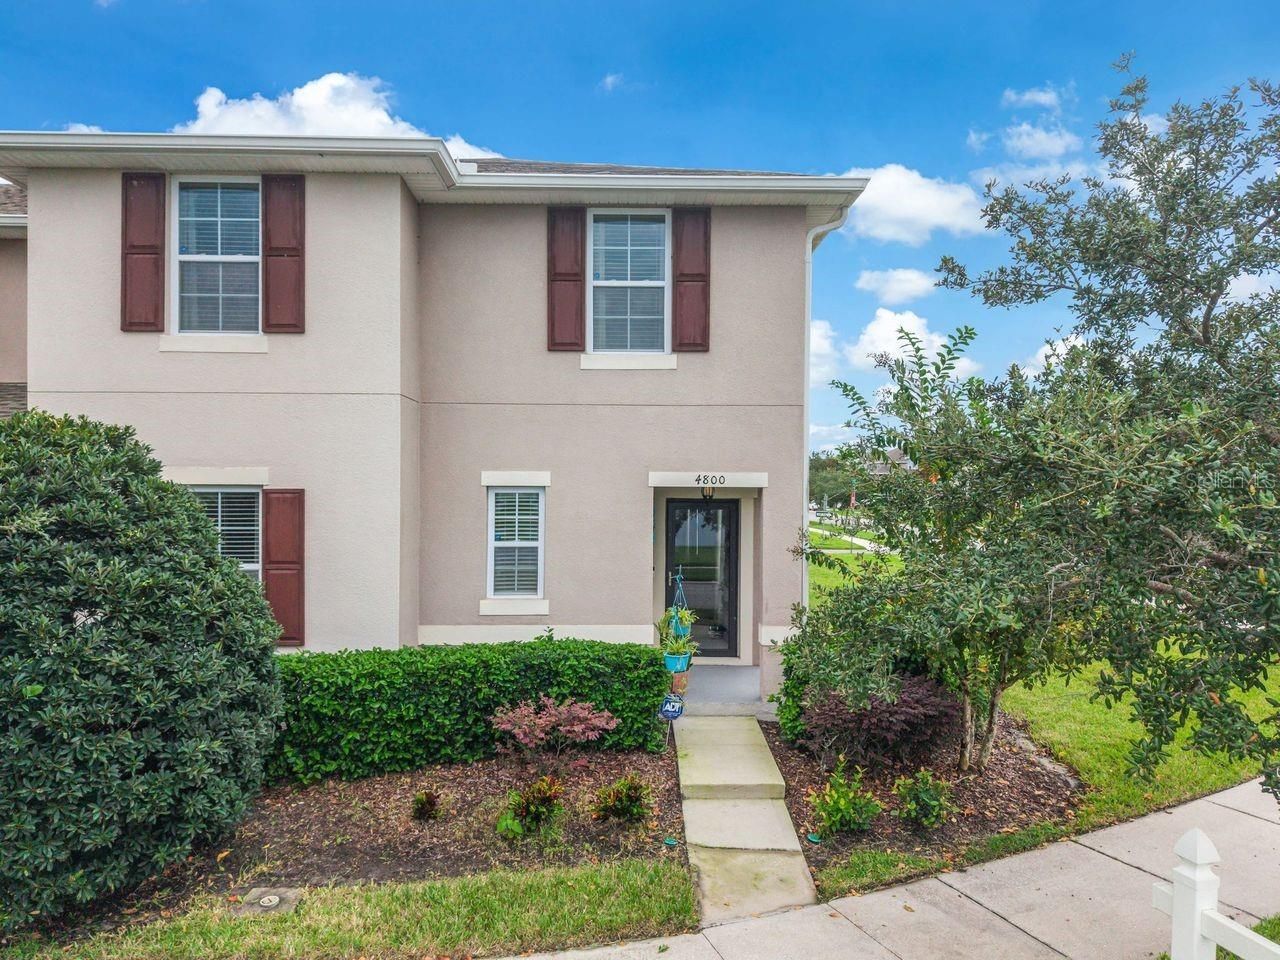
Virtually Staged. Welcome to Turtle Creek! Water Views, Stunning Sunsets & Move-In-Ready Living! Just minutes from Lake Nona, this beautifully maintained 4-bedrom, 3 full bathroom townhome offers the blend of comfort, privacy and convenience. Positioned on a desirable corner lot, the home features water views from all windows, abundant natural lighting and no neighbors directly in front or behind. Built with solid concrete block on both levels, this home features an open concept living area designed for everyday comfort. The kitchen offers upgrades and the 1st floor FULL bathroom and bedroom offers a flexible space for guests, a home office or multigenerational living. The front door is a hurricane-rated full glass door allowing you comforting water views. Relax in a fully screened lanai and extended fully fenced paver patio perfect for dining, entertaining or taking in a peaceful moment. One car garage with 4 additional car driveway capability. The garage offers plenty of storage and a garage freezer. Water softener throughout the home along with ceiling fans, emergency water sprinkler system and televisions in all rooms. Did I mention: WATER VIEWS from all windows? YES! MOTIVATED SELLER-Must See! Schedule your private showing today and enjoy the lifestyle of this exceptional townhome!
Property Features
Property Type: Residential - Townhouse
Cooling: Central Air
Garage: 1 car attached
Heating: Central
Lot Size: 0.08 Acres
Roof Type: Shingle
Stories: 2.0
Taxes: $2,597
Year Built: 2016
Amenities
Ceiling Fans(s)
Window Treatments
None
Feature Descriptions
Appliances: Dishwasher, Disposal, Electric Water Heater, Range, Range Hood, Refrigerator, Water Softener
Community Features: Dog Park, Pool
Directions: From FL-417 use Exit 22 - Narcoossee Road. Continue south approximately 10 miles. Turn right onto Terrapin Boulevard which is a round-about. Take the 2nd exit onto Reflection Cove and Riverwalk will be on the right. The home will be on the left side end u
Exterior: Block
Flood Zone Code: AE
Flooring: Carpet
Foundation: Slab
HOA Fee: 395.75/ Monthly
HOA Y/N: Yes
Home Warranty Y/N: No
Listing Terms: Cash, Conventional, FHA, VA Loan
Lot Dimensions: 0.08
Other Equipment: None
Ownership: Fee Simple
Pets Allowed: Cats OK, Dogs OK
Property Attached Y/N: No
Property Sub-Type: Townhouse
Security: Fire Sprinkler System
Sewer: Public Sewer
Showing Instructions: Supra Lock Box
Special Sale Provisions: None
Utilities: Cable Available, Electricity Available, Public
Water: Public
Water Access Y/N: No
Water View: Lake
Zoning: SPUD
Local Schools
High School: Harmony High
Middle School: Narcoossee Middle
Elementary School: Lakeview Elem (K 5)
Listed By / Shown By
Listed By
Agency Name: THE FIRM RE
Agency Contact: 407-227-3345
Shown By
Agency Title: Florida Executive Realty
Agency Phone: 813-908-8500

Estimate Your Payment
Estimated Payment
$ 1,084.61 per month $767.60 Principal & Interest $216.42 Property Tax $100.60 Homeowner's Insurance
4800 Riverwalk Drive | MLS# S5158866
This townhouse located at 4800 Riverwalk Drive , Saint Cloud, FL 34771 is currently listed for sale with an asking price of $344,900. This property was built in 2016 and has 4 bedrooms and 3 full baths with 1928 sq. ft. Riverwalk Drive is located in the TURTLE CREEK subdivision. Search TURTLE CREEK real estate on www.floridaexecutiverealty.com today.