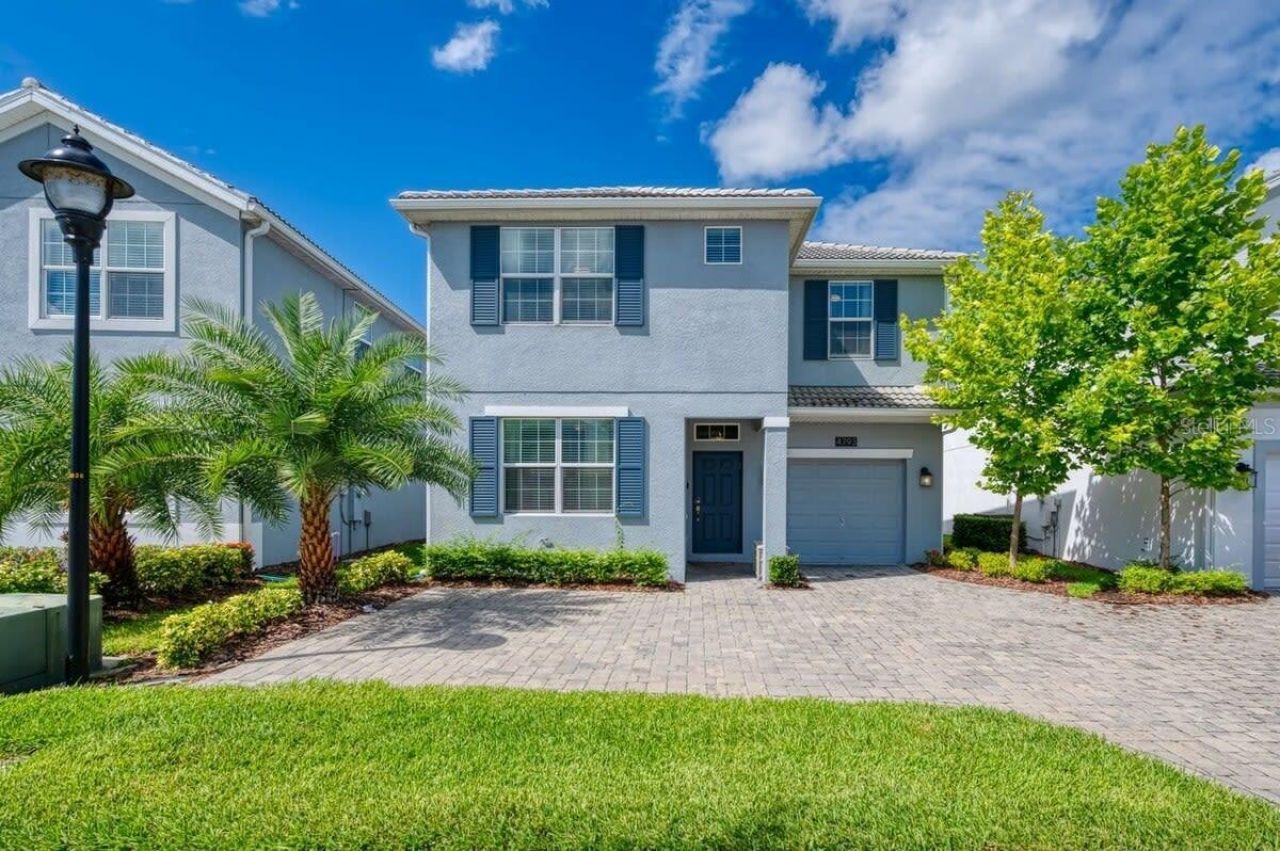

BEDS6
BATHS6 full
SQUARE FEET3,291
MLS#O6426442
STATUSActive
PROPERTY TYPEResidential - Single Family
SUBDIVISIONSTOREY LAKE
Property Description
THIS EXCEPTIONAL fully furnished LAKEFRONT vacation home in the highly sought-after Storey Lake Resort, one of Central Florida's premier short-term rental communities. Featuring 6 bedrooms, 6 bathrooms, and over 3,291 square feet, the open-concept floor plan includes spacious living and dining areas, a modern kitchen with granite countertops, stainless steel appliances, and abundant cabinetry. The home's premium lakefront setting provides BEAUTIFUL WATER VIEWS from the private screened-in pool and covered lanai, creating the perfect space to relax and entertain. Offered fully furnished, the home is ready for immediate personal use or short-term rental. Multiple bedroom suites provide privacy and flexibility for large families and vacation groups, enhancing guest appeal and rental performance. Owners and guests enjoy world-class resort amenities, including a clubhouse, resort-style pools, lazy river, water slides, fitness center, sports courts, playground, kayak rentals, and scenic walking trails. With short-term rental zoning and an unbeatable location, this exceptional lakefront home is an outstanding opportunity to own a luxury vacation property with excellent income potential in one of Orlando's most desirable resort communities.
Property Features
Property Type: Residential - Single Family
Cooling: Central Air
Garage: 1 car attached
Heating: Central
Lot Size: 0.11 Acres
Roof Type: Tile
Stories: 2.0
Taxes: $12,053
Year Built: 2017
Amenities
Living Room/Dining Room Combo
Open Floorplan
Stone Counters
Thermostat
Window Treatments
Lighting
Sidewalk
Sliding Doors
Feature Descriptions
Appliances: Dishwasher, Dryer, Microwave, Range Hood, Refrigerator, Washer
Community Features: Street Lights
Directions: From I-4 W take Exit for FL-535 toward Kissimmee/Lake Buena Vista. Turn Left onto FL-535 S. Turn left onto the Osceola Pkwy East Ramp. Merge onto W Osceola Pkwy. Turn Right onto Storey Lake Blvd. turn right onto Kings Castle Cir, turn left to stay on King
Exterior: Block, Stucco
Flood Zone Code: X
Flooring: Carpet, Ceramic Tile
Foundation: Slab
HOA Fee: 568.61/ Quarterly
HOA Y/N: Yes
Home Warranty Y/N: No
Lot Dimensions: 0.11
Other Equipment: Irrigation Equipment
Ownership: Condominium
Pets Allowed: Yes
Pool: Heated, In Ground
Property Attached Y/N: No
Property Sub-Type: Single Family Residence
Sewer: Public Sewer
Showing Instructions: 24 Hour Notice, Appointment Only, Call Before Showing, Call Listing Agent, See Remarks, ShowingTime
Special Sale Provisions: None
Swimming Pool: Yes
Utilities: Cable Connected, Electricity Connected, Sewer Connected, Water Connected
Water: Public
Water Access Y/N: No
Zoning: X
Room Sizes
Living Room: 16x17
Dining Room: 13x12
Kitchen: 12x17
Primary Bedroom: 16x14
Primary Bedroom: 12x16
Bedroom 4: 12x10
Bedroom 5: 11x10
Local Schools
High School: Celebration High
Middle School: Kissimmee Middle
Elementary School: Floral Ridge Elementary
Listed By / Shown By
Listed By
Agency Name: GLOBAL ALLIANCE REALTY INC
Agency Contact: 407-234-6939
Shown By
Agency Title: Florida Executive Realty
Agency Phone: 813-908-8500

Estimate Your Payment
Estimated Payment
$ 3,066.03 per month $1,822.74 Principal & Interest $1,004.42 Property Tax $238.88 Homeowner's Insurance
4793 Kings Castle Circle | MLS# O6426442
This single family home located at 4793 Kings Castle Circle , Kissimmee, FL 34746 is currently listed for sale with an asking price of $819,000. This property was built in 2017 and has 6 bedrooms and 6 full baths with 3291 sq. ft. Kings Castle Circle is located in the STOREY LAKE subdivision. Search STOREY LAKE real estate on www.floridaexecutiverealty.com today.