
BEDS2
BATHS2 full
SQUARE FEET1,255
MLS#TB8539885
STATUSActive
PROPERTY TYPEResidential - Condominium
SUBDIVISIONVILLAS ON POINT BRITTANY CONDO
Property Description
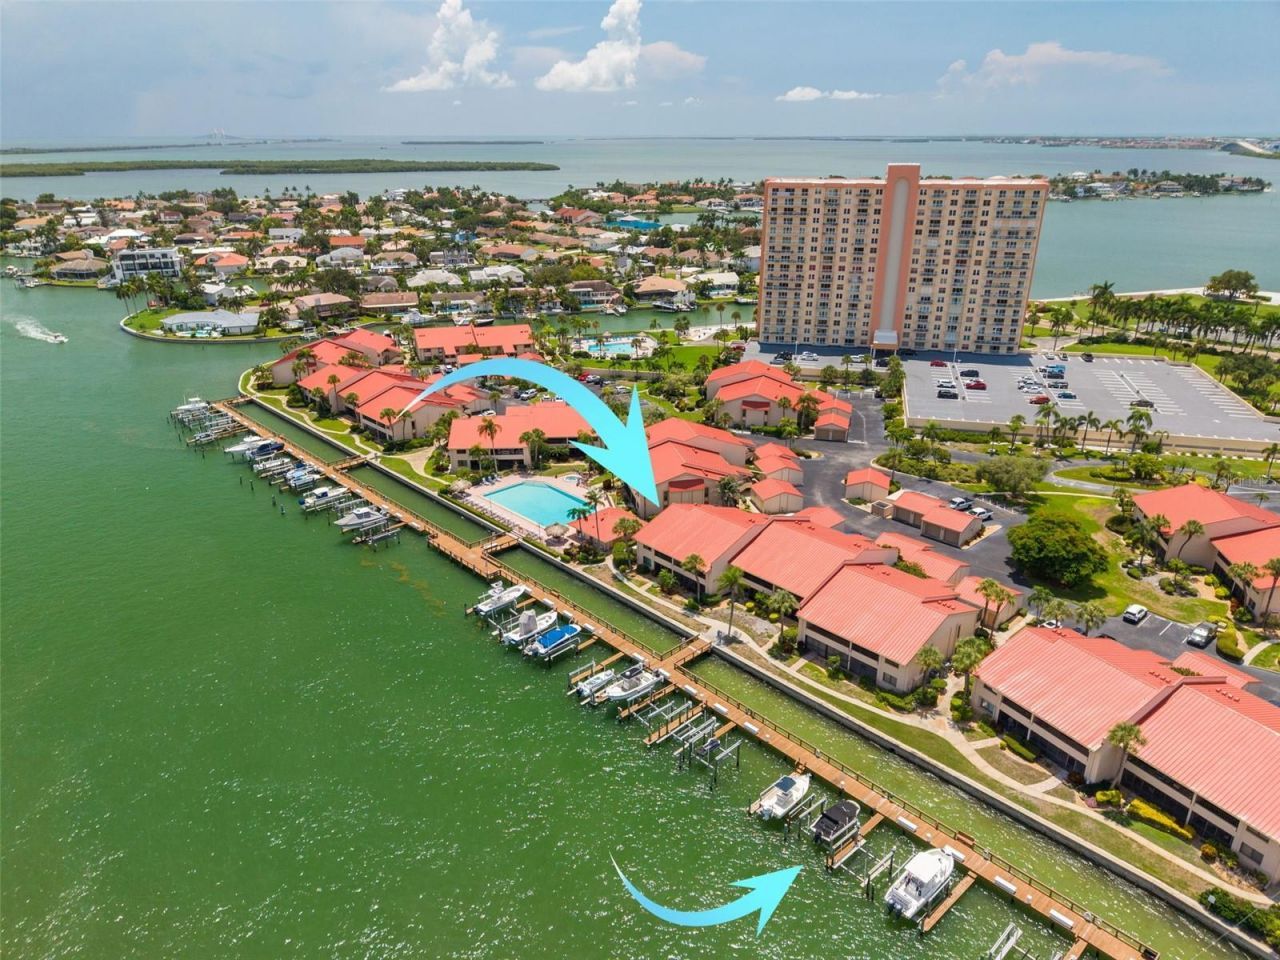
Waterfront living, boating, and maintenance-free Florida living come together beautifully in this UPDATED 2-bedroom, 2-bath condo at The Villas! Offering approximately 1,220 sq. ft., a 1-car GARAGE, and a BOAT DOCK with a 10,000-lb BOAT LIFT, this furnished residence is ready to enjoy from day one. Step inside to a bright, OPEN-CONCEPT floor plan designed for easy living and entertaining. The updated kitchen features GRANITE countertops, stainless steel appliances, light cabinetry, and an open layout that keeps the chef connected to family and guests. Neutral wood-look tile flooring flows through the main living areas and is complemented by crown molding. The dining and living areas open to a screened lanai overlooking the WATER, BOAT DOCKS, and DEEP-WATER CANAL-an ideal setting for morning coffee, evening cocktails, or simply watching dolphins play. The primary suite also enjoys water views through sliding glass doors to the lanai and features a walk-in closet and private en-suite bath. The split-bedroom floor plan provides added privacy for guests, with a hallway door that can be closed to create the feel of a separate guest suite. Enjoy even more outdoor living from the SCREENED FRONT PORCH-perfect for a quiet morning, yoga session, or relaxing with a good book. Additional features include HVAC and water heater installed in 2019. When you're ready to venture outside, the community amenities make every day feel like a vacation. Enjoy the large GEOTHERMAL-HEATED POOL with paver deck, heated spa, two tiki huts, gas grilling area, restroom facilities, and community dock. Fish from the dock, take the boat out for the day, or simply relax and enjoy the waterfront surroundings. Nature lovers can also hop onto nearby trails, where avid birders can keep an eye out for local favorites such as Nanday Parakeets, Shrikes, and other Florida wildlife. Conveniently located with easy access to the area's beautiful Gulf beaches, vibrant Downtown St. Petersburg with its restaurants, theaters, shops, and museums, plus I-275 and the Sunshine Skyway Bridge for easy travel throughout the region. This is NOT an age-restricted community. Offered FURNISHED and in Move In Ready condition, this waterfront condo delivers the Florida lifestyle you've been looking for. Don't just imagine the lifestyle-come live it! (New Metal Roof 2025, 2006 Trane HVAC, GEM Remote Control Box for Lift 2025, & Water Heater 2000)
Property Features
Property Type: Residential - Condominium
Cooling: Central Air
Garage: 1
Heating: Central
Home Style: Florida
Roof Type: Metal
Stories: 2.0
Taxes: $9,180
Year Built: 1981
Amenities
Ceiling Fans(s)
Crown Molding
Eat-in Kitchen
Living Room/Dining Room Combo
Open Floorplan
Solid Surface Counters
Split Bedroom
Thermostat
Walk-In Closet(s)
Rain Gutters
Sidewalk
Sliding Doors
Storage
Feature Descriptions
Additional Rooms: Inside Utility
Appliances: Dishwasher, Dryer, Electric Water Heater, Microwave, Range, Refrigerator, Washer
Association Amenities: Cable TV, Gated, Laundry, Maintenance, Pool, Spa/Hot Tub
Body of Water: BOCA CIEGA
Community Features: Community Mailbox, Deed Restrictions, Gated Community - No Guard, Irrigation-Reclaimed Water, Pool, Sidewalks
Condo Fee: $967/ Monthly
Days on Site: 2
Directions: I-275 to exit 17 (Pinellas Bayway). Turn South onto Leeland Street, left onto Brittany Dr S. 50 feet past guard house to enter code (next to Speed Limit 15 sign and the white light pole). Metal call box says VILLAS on the side of it.
Exterior: Concrete
Flood Zone Code: AE
Flooring: Carpet, Ceramic Tile
Foundation: Slab
Frontage Canal Salt: 200
Frontage ICW: 200
Home Warranty Y/N: No
Hot Tub: Yes
Listing Terms: Cash, Conventional
Lot: City Limits, Near Golf Course, Near Marina, Near Public Transit, Sidewalk
Number of Pets: 2
Ownership: Condominium
Parking: Off Street
Parking Notes: Off Street
Patio/Porch: Covered, Front Porch, Rear Porch, Screened
Pets Allowed: Yes
Pets Restrictions: 2 Pets allowed, only 1 can be a dog. 25lb weight limit.
Pets Size: Small (16-35 Lbs.)
Pets Weight (Max): 25
Property Attached Y/N: No
Property Sub-Type: Condominium
Security: Security Gate
Sewer: Public Sewer
Showing Instructions: ShowingTime
Special Sale Provisions: None
Special View Info: Water
Utilities: Public
Vegetation: Mature Landscaping, Trees/Landscaped
Water: Public
Water Access: Bay/Harbor, Canal - Saltwater, Intracoastal Waterway
Water Access Y/N: Yes
Waterfront Features: Canal - Saltwater, Assigned Boat Slip, Bridges - No Fixed Bridges, Lift, No Wake Zone
Water View: Bay/Harbor - Full, Canal
Windows: Blinds
Room Sizes
Primary Bedroom: 12x17
Primary Bathroom: 10x9
Bedroom 1: 12x14
Bonus Room: 7x8
Kitchen: 12x11
Dining Room: 12x14
Living Room: 12x14
Local Schools
High School: Lakewood High-PN
Middle School: Bay Point Middle-PN
Elementary School: Gulfport Elementary-PN
Listed By / Shown By
Listed By
Agency Name: RE/MAX REALTY UNLIMITED
Agency Contact: 727-280-9996
Shown By
Agency Title: Florida Executive Realty
Agency Phone: 813-908-8500

Estimate Your Payment
Estimated Payment
$ 2,124.31 per month $1,201.81 Principal & Interest $765.00 Property Tax $157.50 Homeowner's Insurance
4780 Brittany Drive S, Unit 114 | MLS# TB8539885
This condo located at 4780 Brittany Drive S, Unit 114, Saint Petersburg, FL 33715 is currently listed for sale with an asking price of $540,000. This property was built in 1981 and has 2 bedrooms and 2 full baths with 1255 sq. ft. Brittany Drive S, Unit 114 is located in the VILLAS ON POINT BRITTANY CONDO subdivision. Search VILLAS ON POINT BRITTANY CONDO real estate on www.floridaexecutiverealty.com today.